Design & Supply
Every component on this page was designed as part of a specific building project and fabricated to tolerances that standard off-the-shelf hardware cannot meet — laser-cut steel, machined hardware, balustrades, staircases, and one-off mechanisms. All items are made to order. Send a drawing, a photo, or a description — and we'll work out what's possible.
Laser-cut pivot entrance door
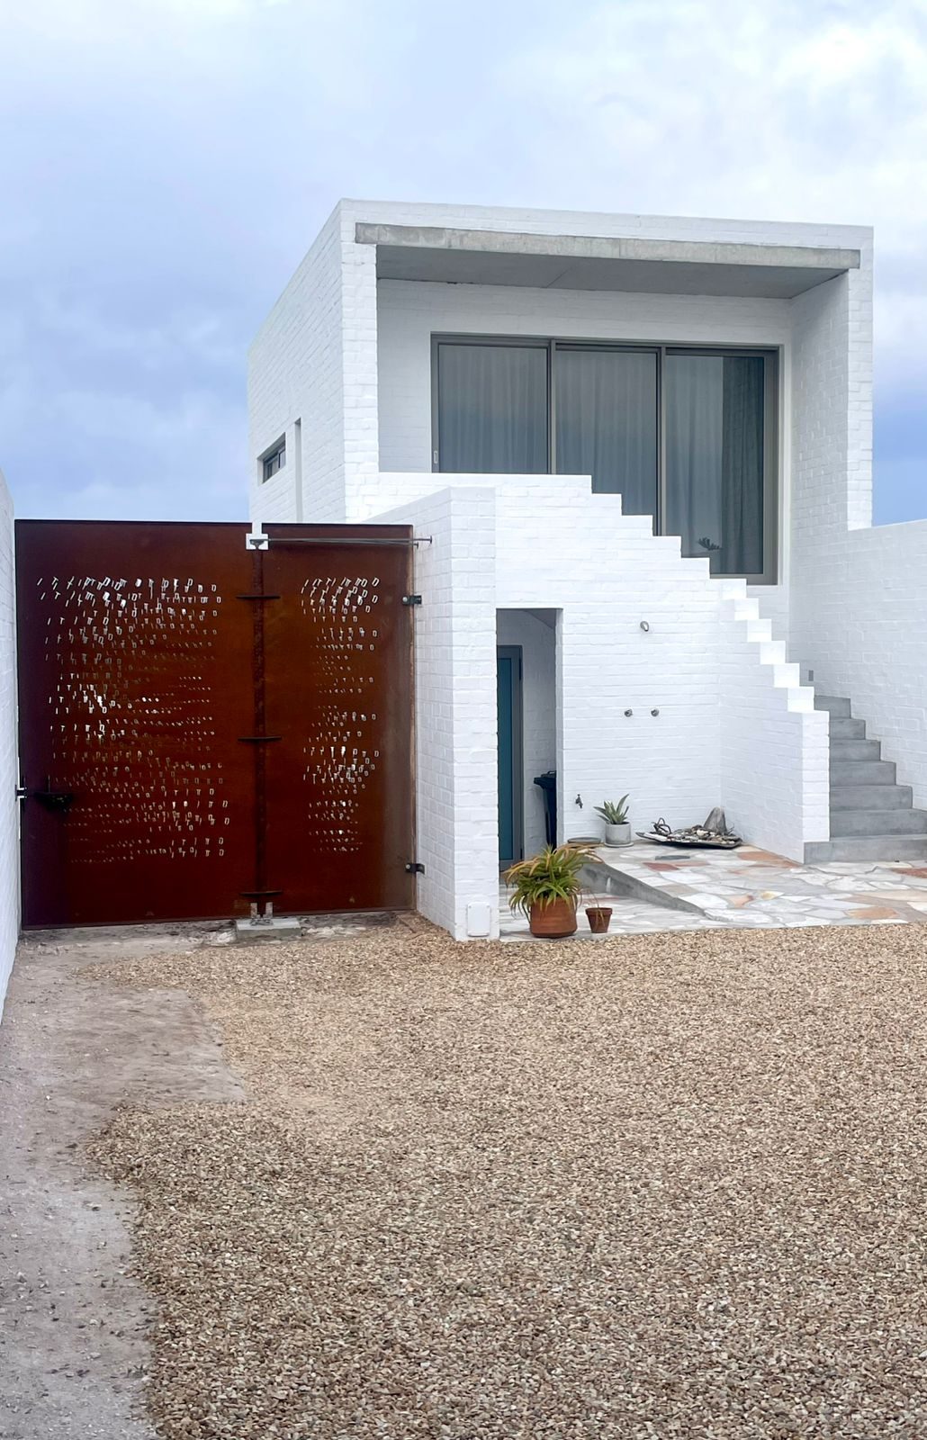
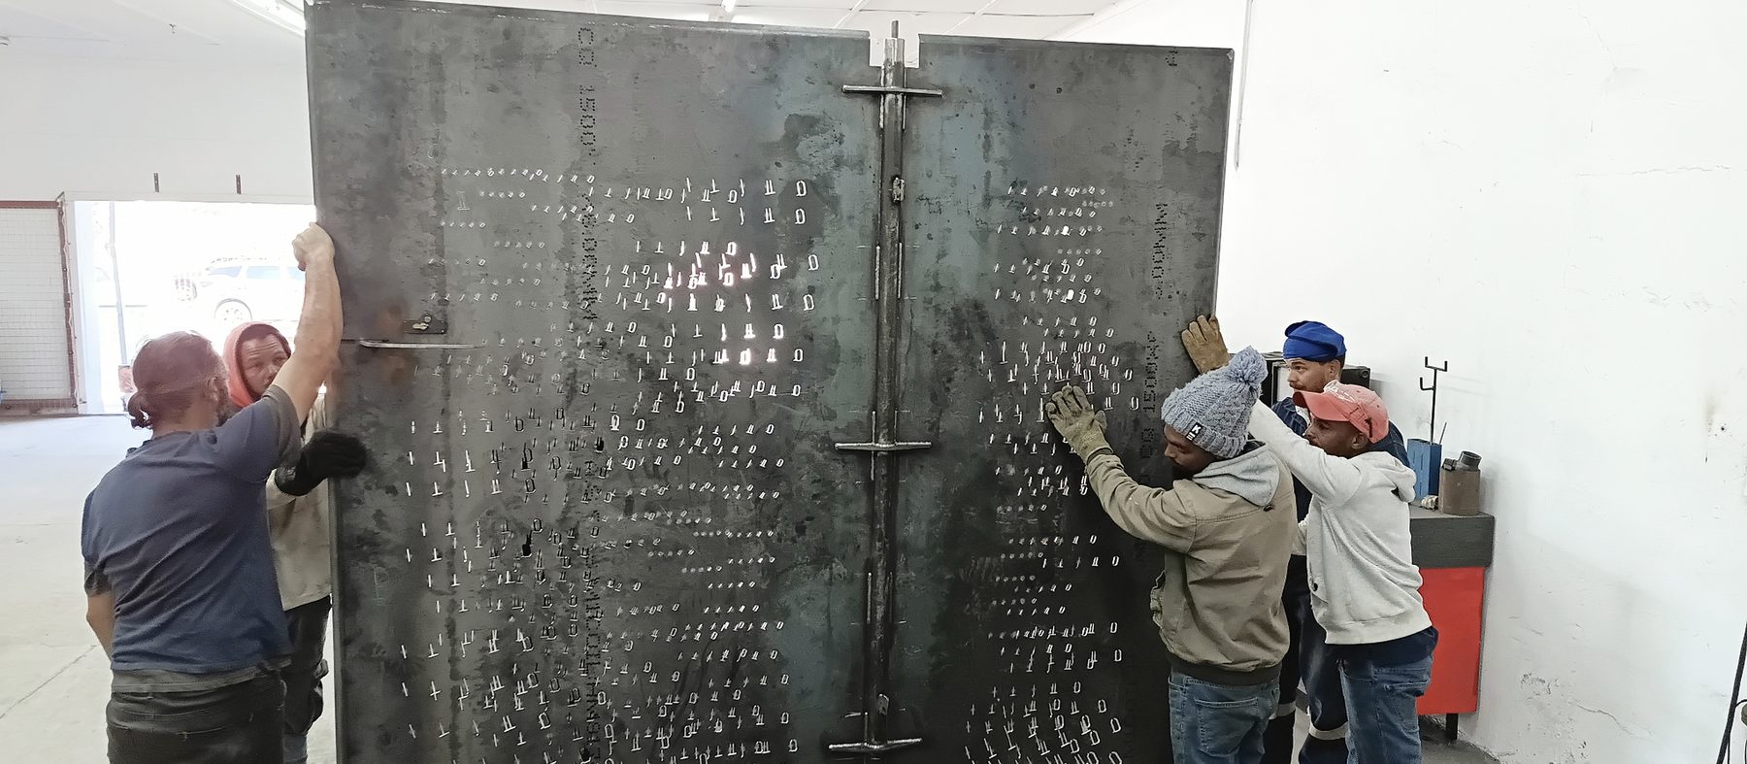
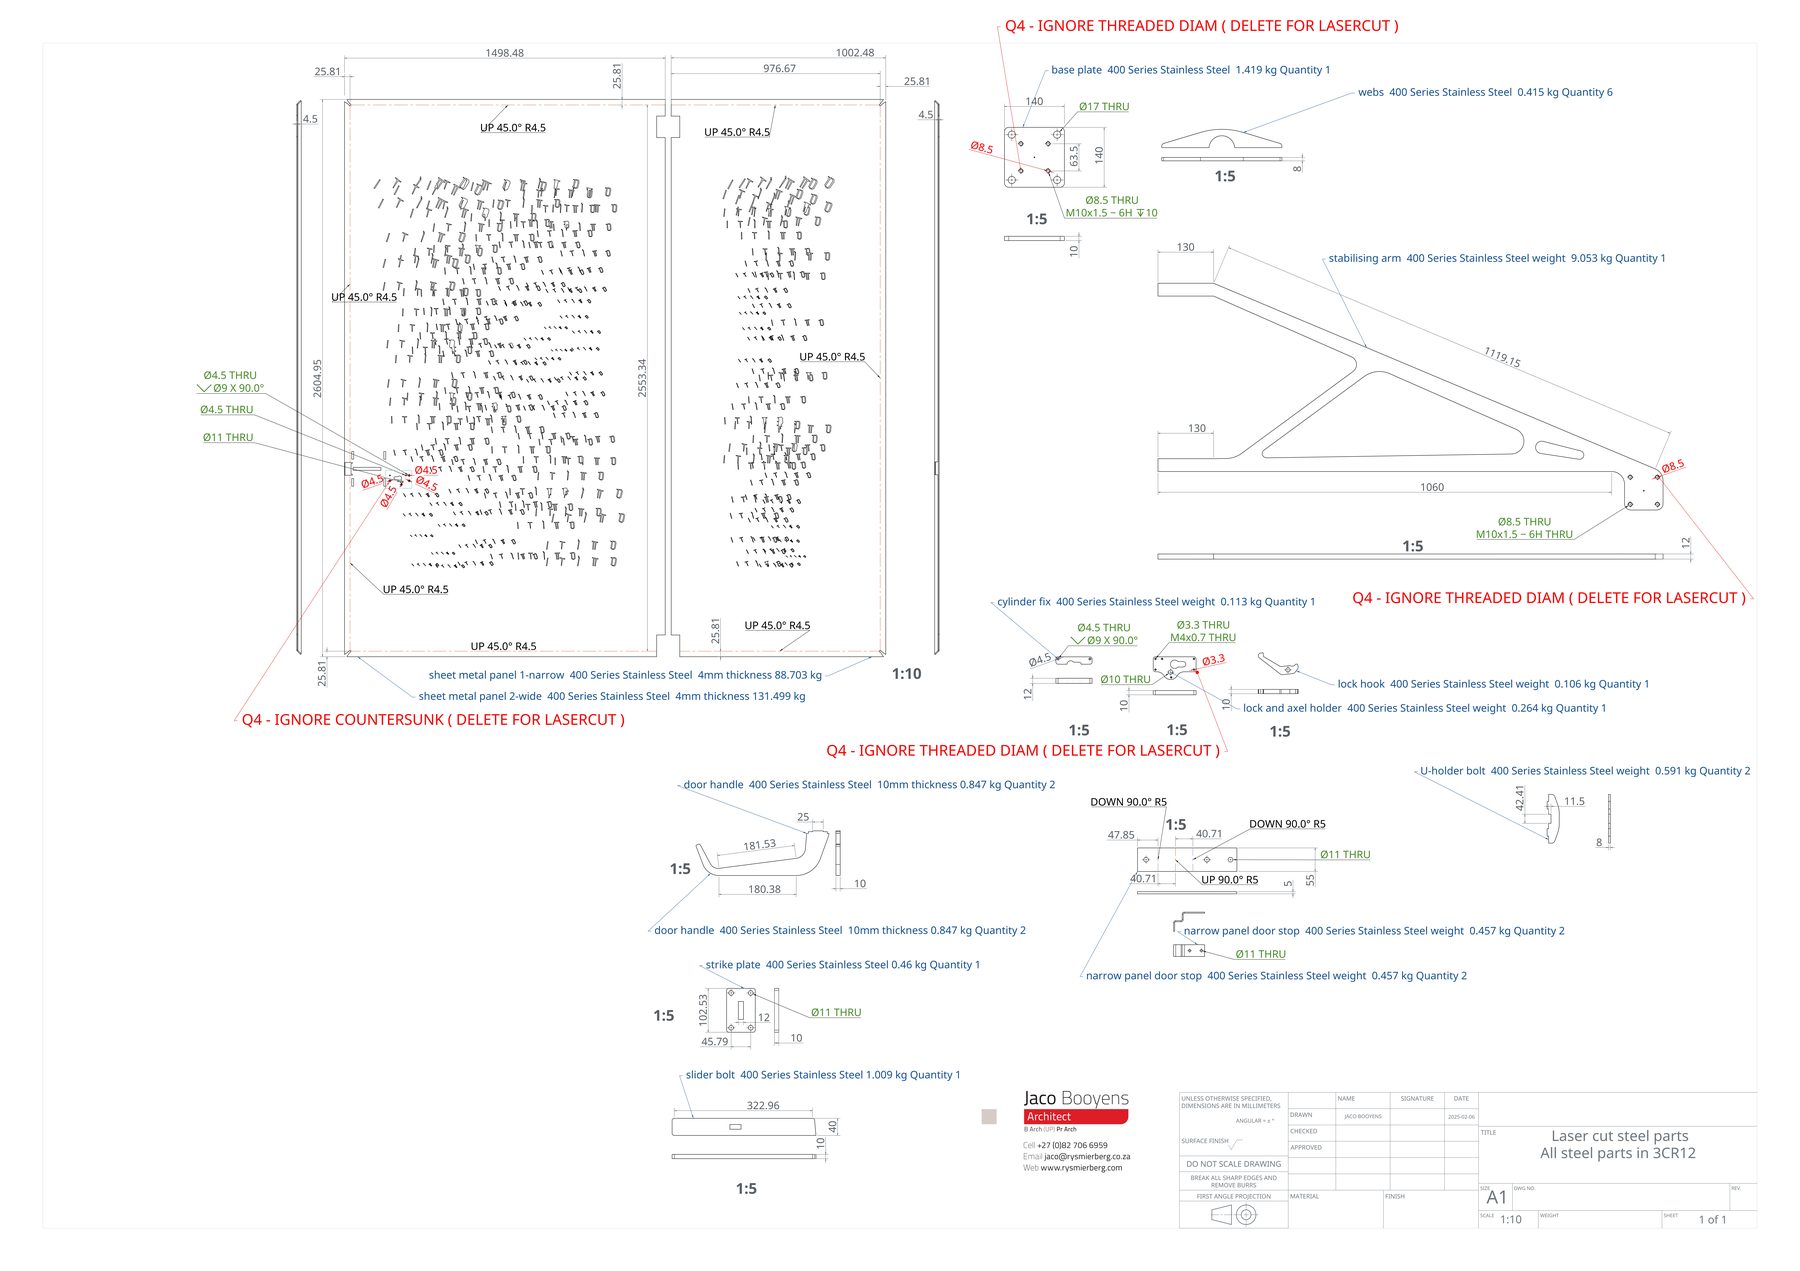
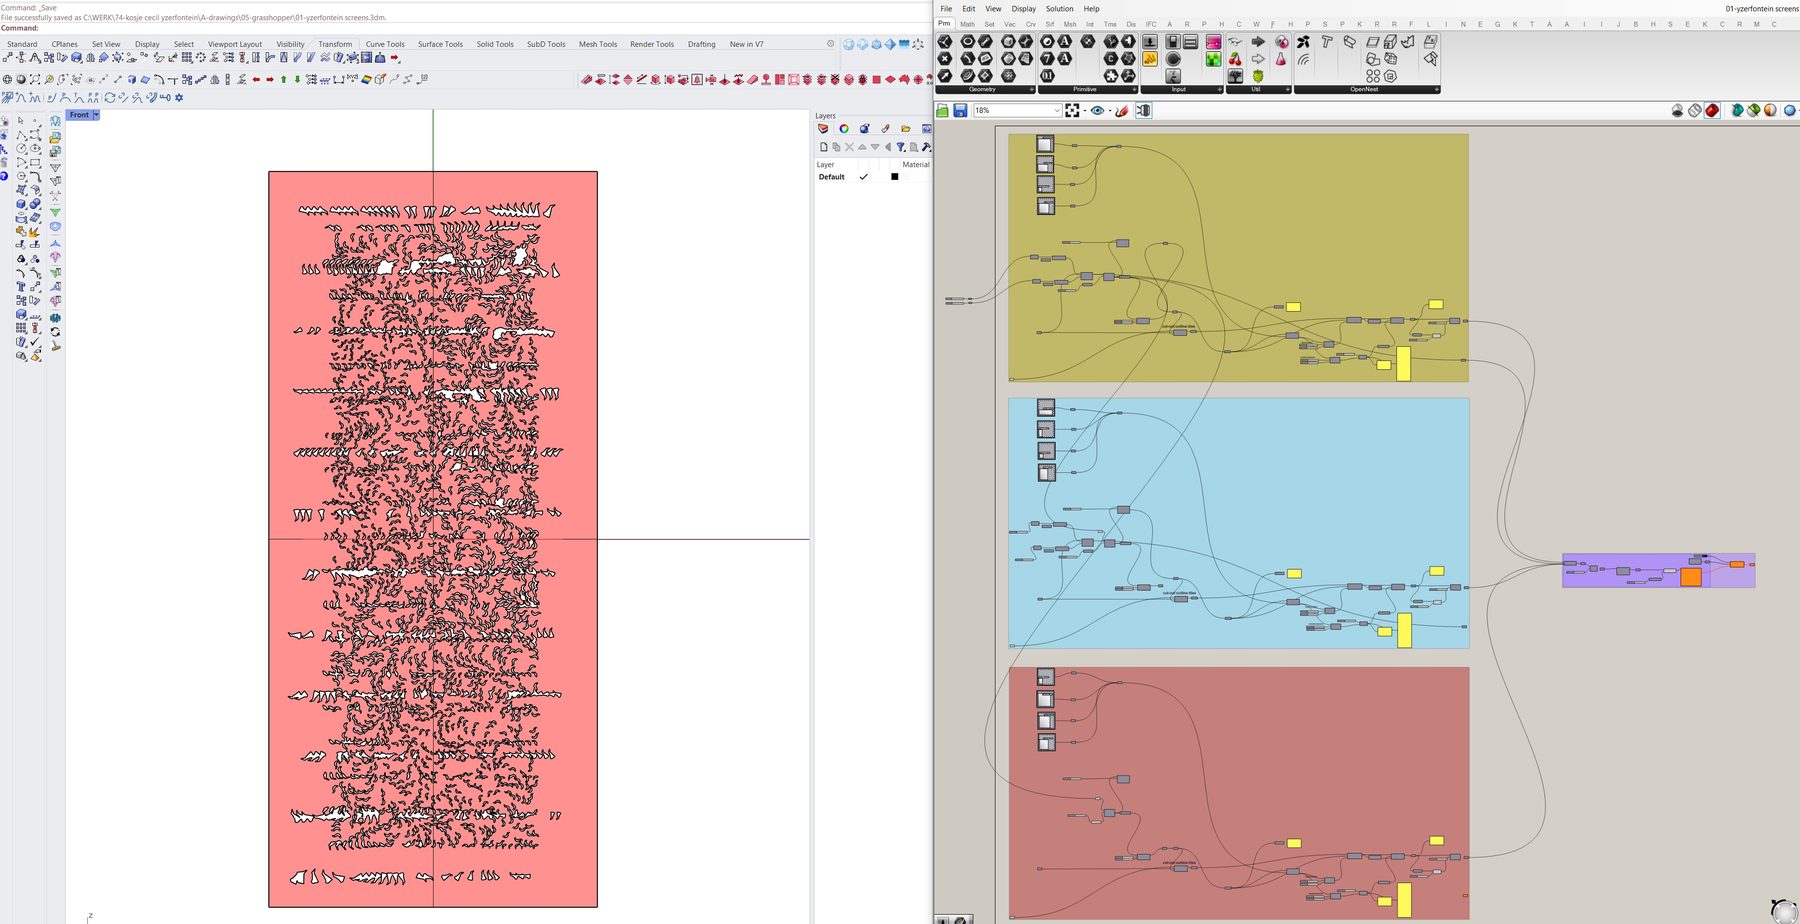
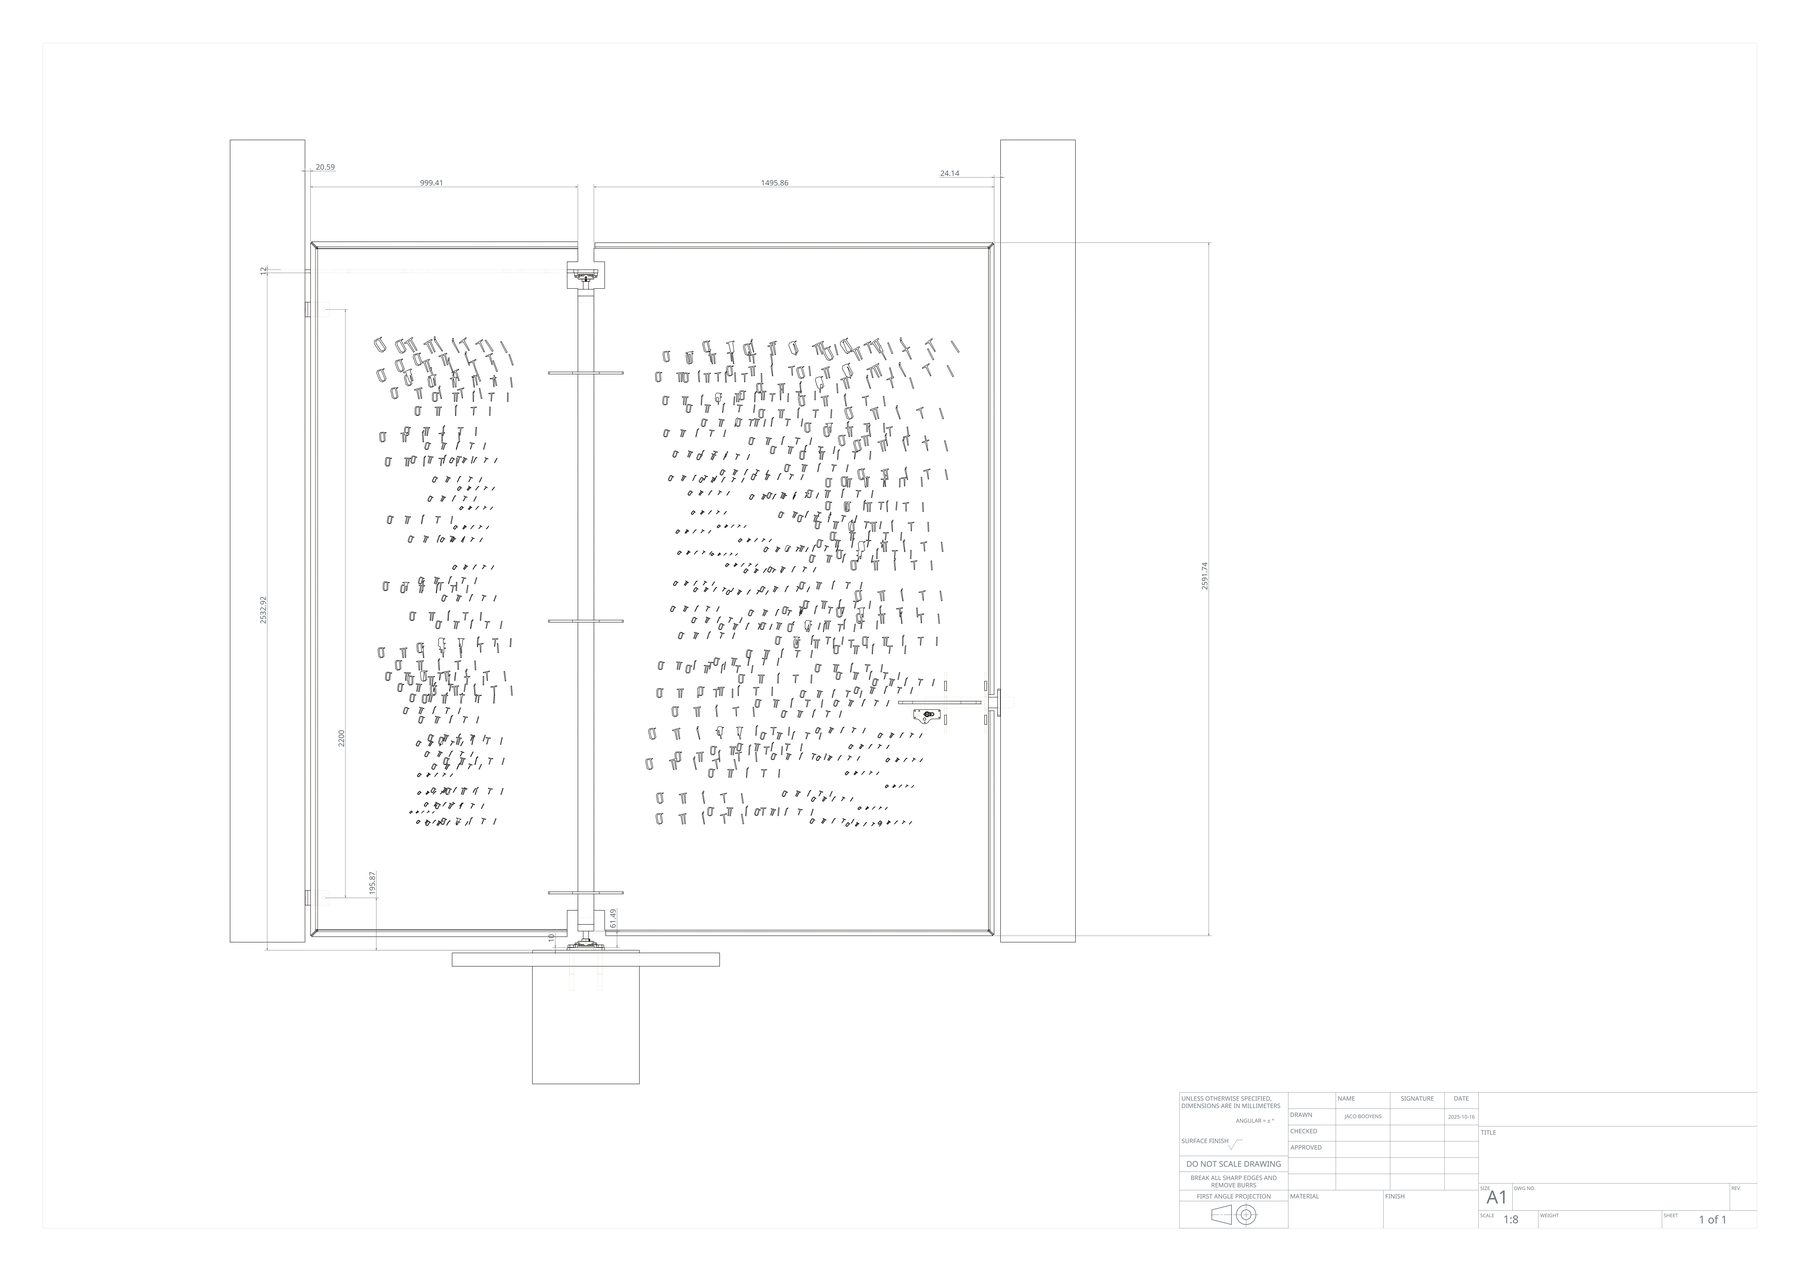
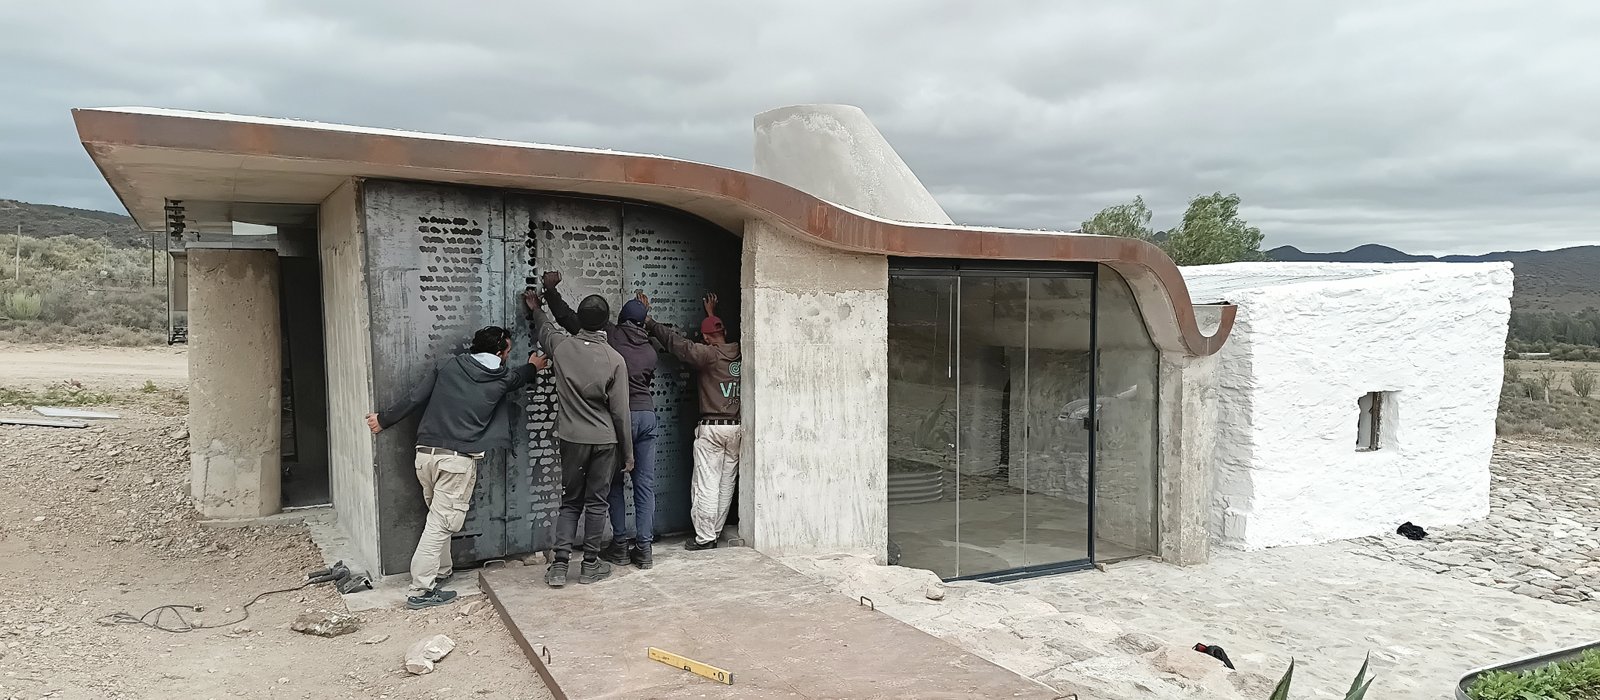
The entrance door to House Yzerfontein is laser-cut and folded from 5mm mild steel plate. Its perforation pattern was not drawn by hand — it was generated in Grasshopper: a parametric algorithm that produces a field of openings varying in density and orientation across the surface, filtering light into the entry sequence.
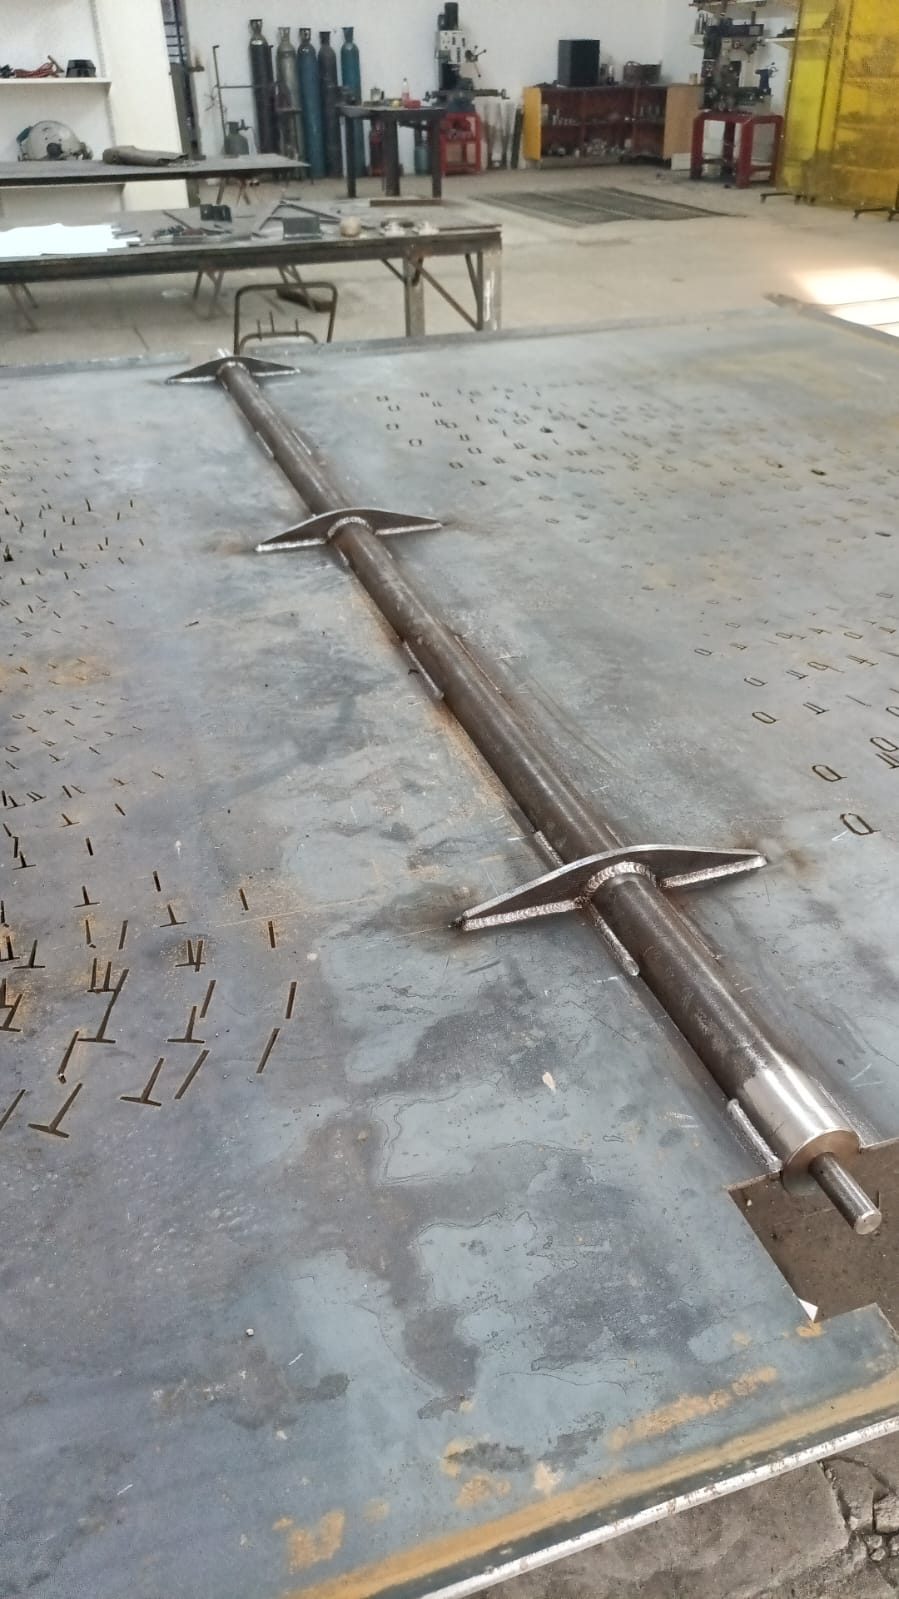
The door turns on a single ball bearing at the floor, braced by a wishbone, with a standard bearing block at the top wedged to the wall in steel — so the whole plate swings on its own axis rather than on side hinges. A flush-mounted locking bar disappears from view when the door is open. The material is left raw: no paint, no coating. Mild steel in the coastal climate of Yzerfontein.
Available as a custom commission. Dimensions, pattern choice and density, and hardware to suit your opening.
Folded plate balustrade
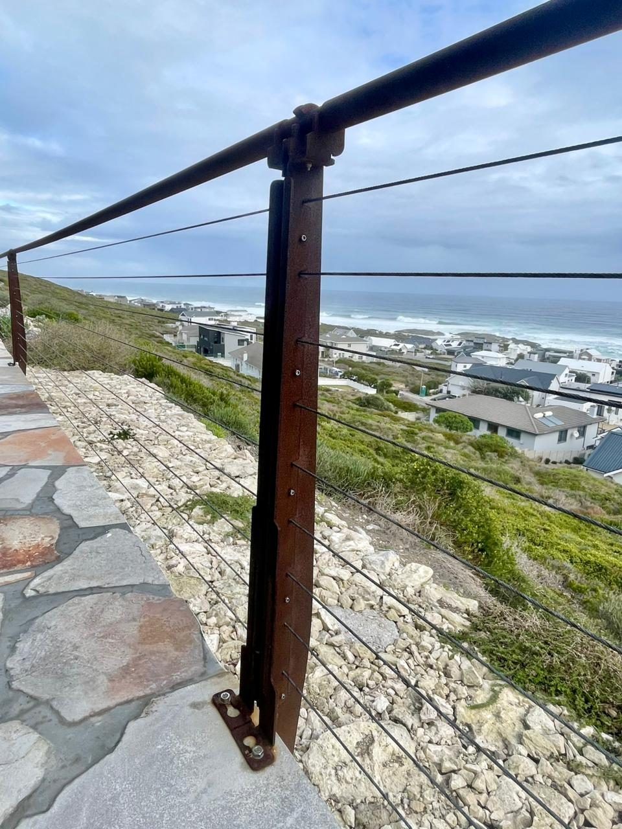
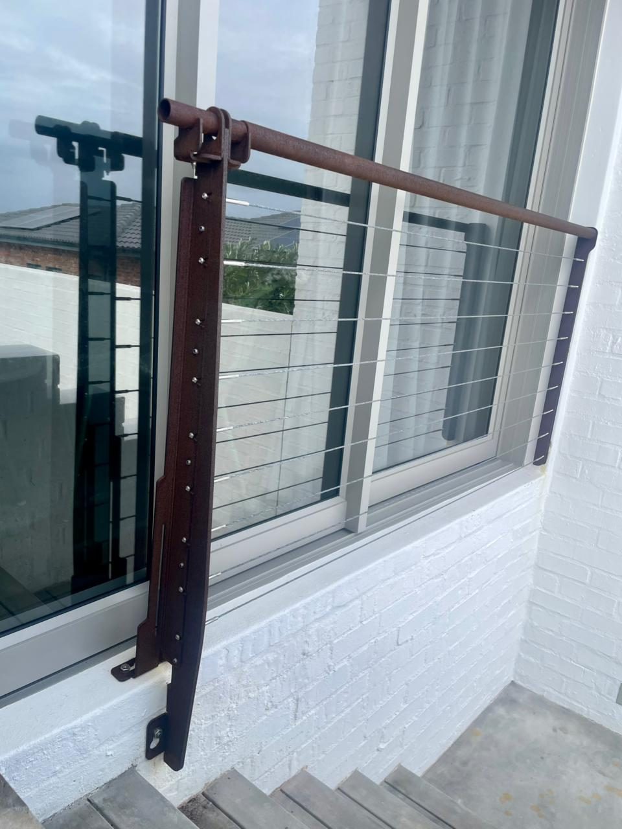
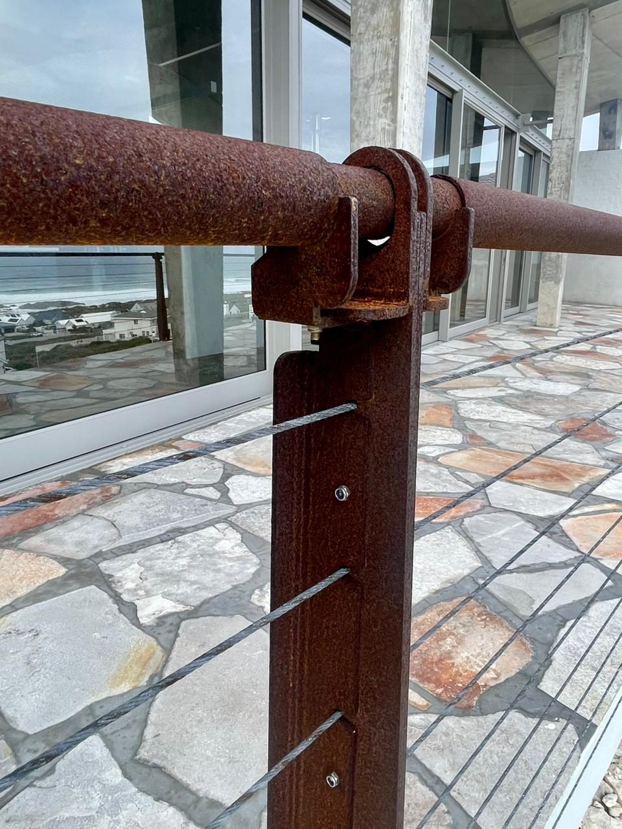
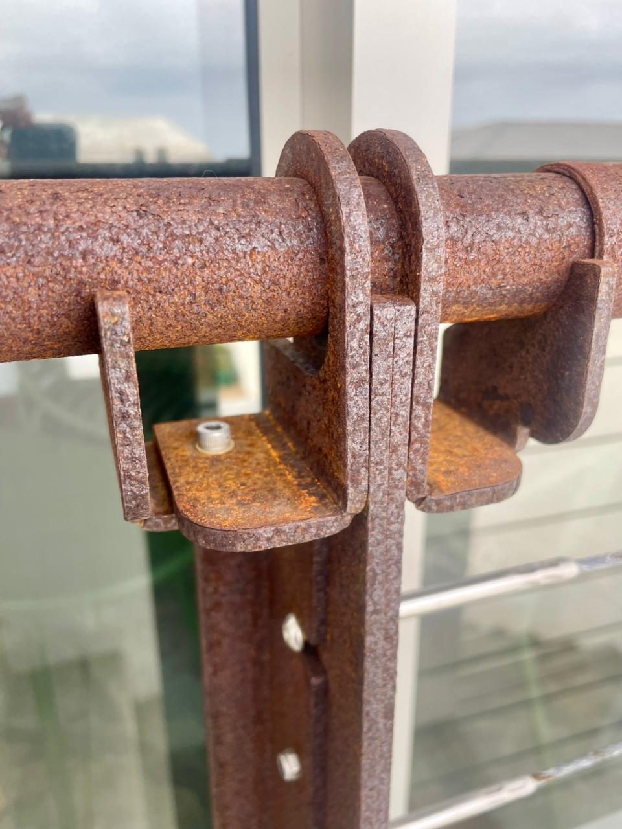
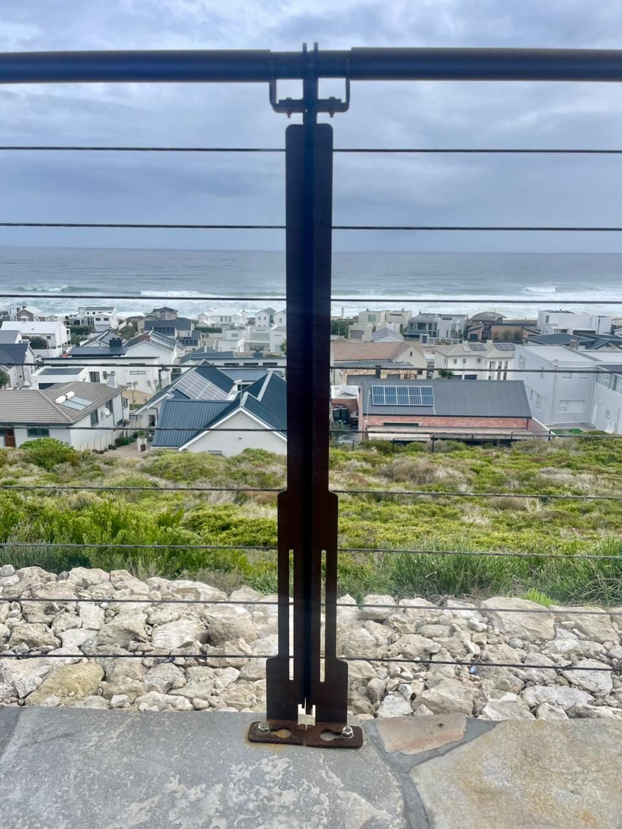
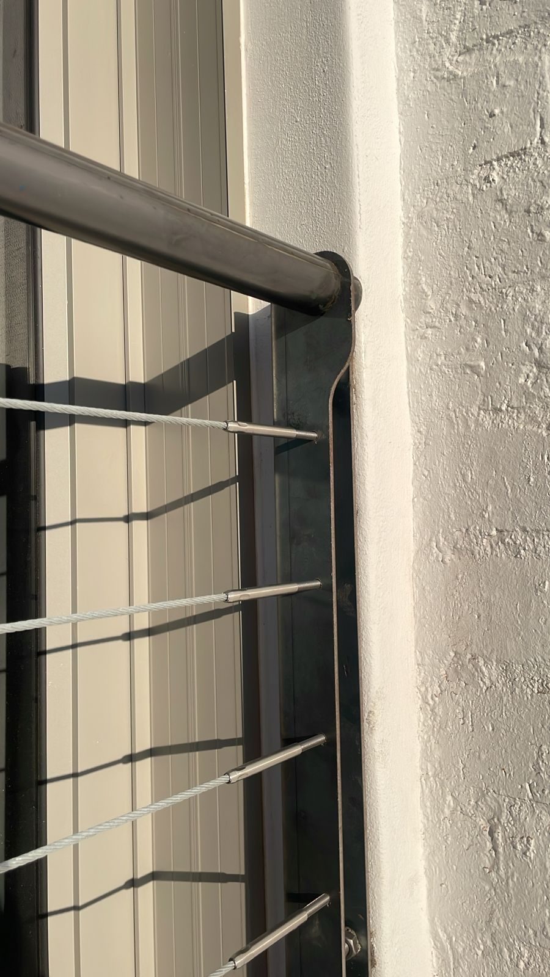
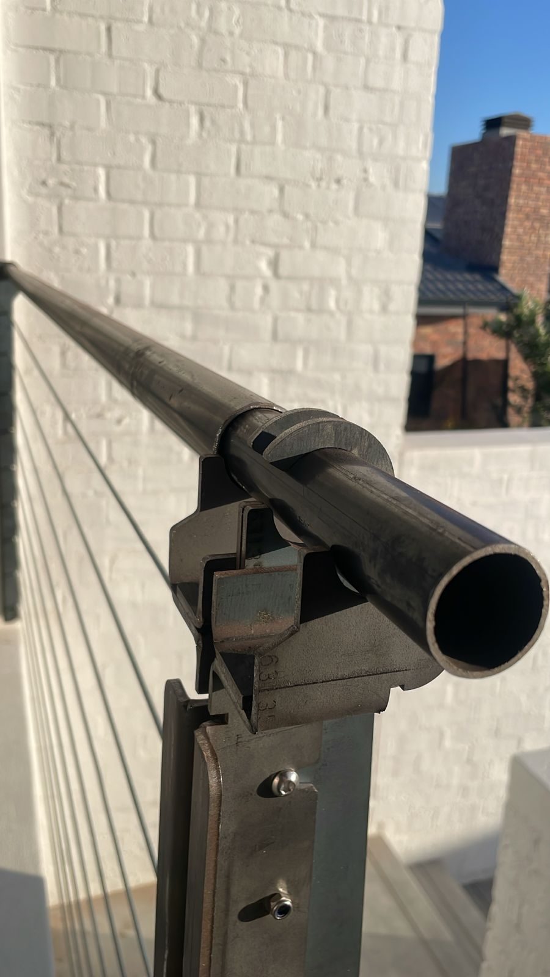
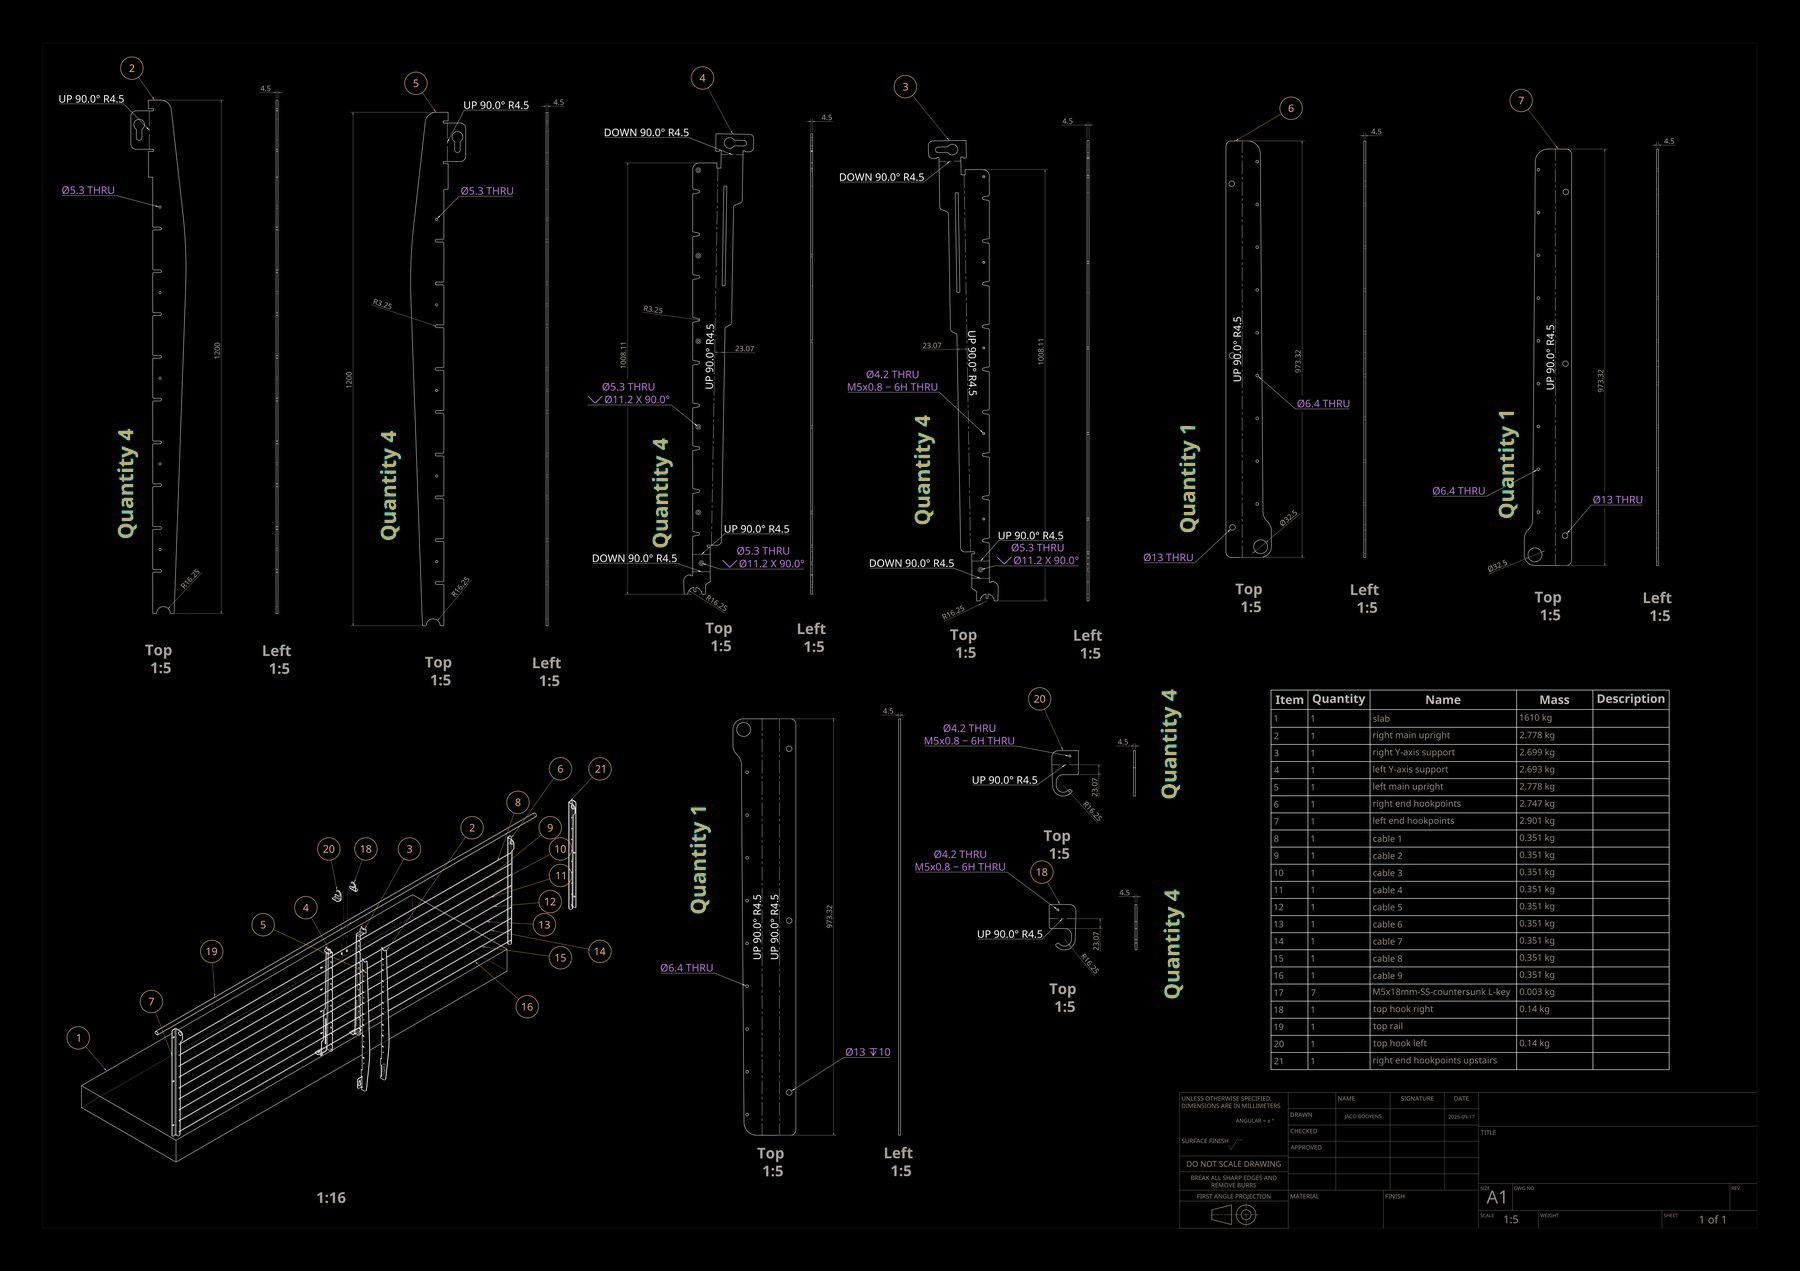
The folded plate balustrade at House Yzerfontein takes a single flat steel plate and folds it into an upright — the fold gives the post its stiffness so no bracket or secondary section is needed. Each upright carries a round tube handrail and a run of fine horizontal stainless steel cable, and is left to rust against the sea air — but it can also be ordered in 3CR12 or higher grades of stainless steel, with handrail options in wood.
The plate reads as a broad, deliberate blade from the side and thins to a line head-on — a balustrade that changes weight as you move past it.
Supplied as a complete system: folded uprights, end posts, handrail, rod, and fixings, designed to your run length and height.
16mm roundbar balustrade
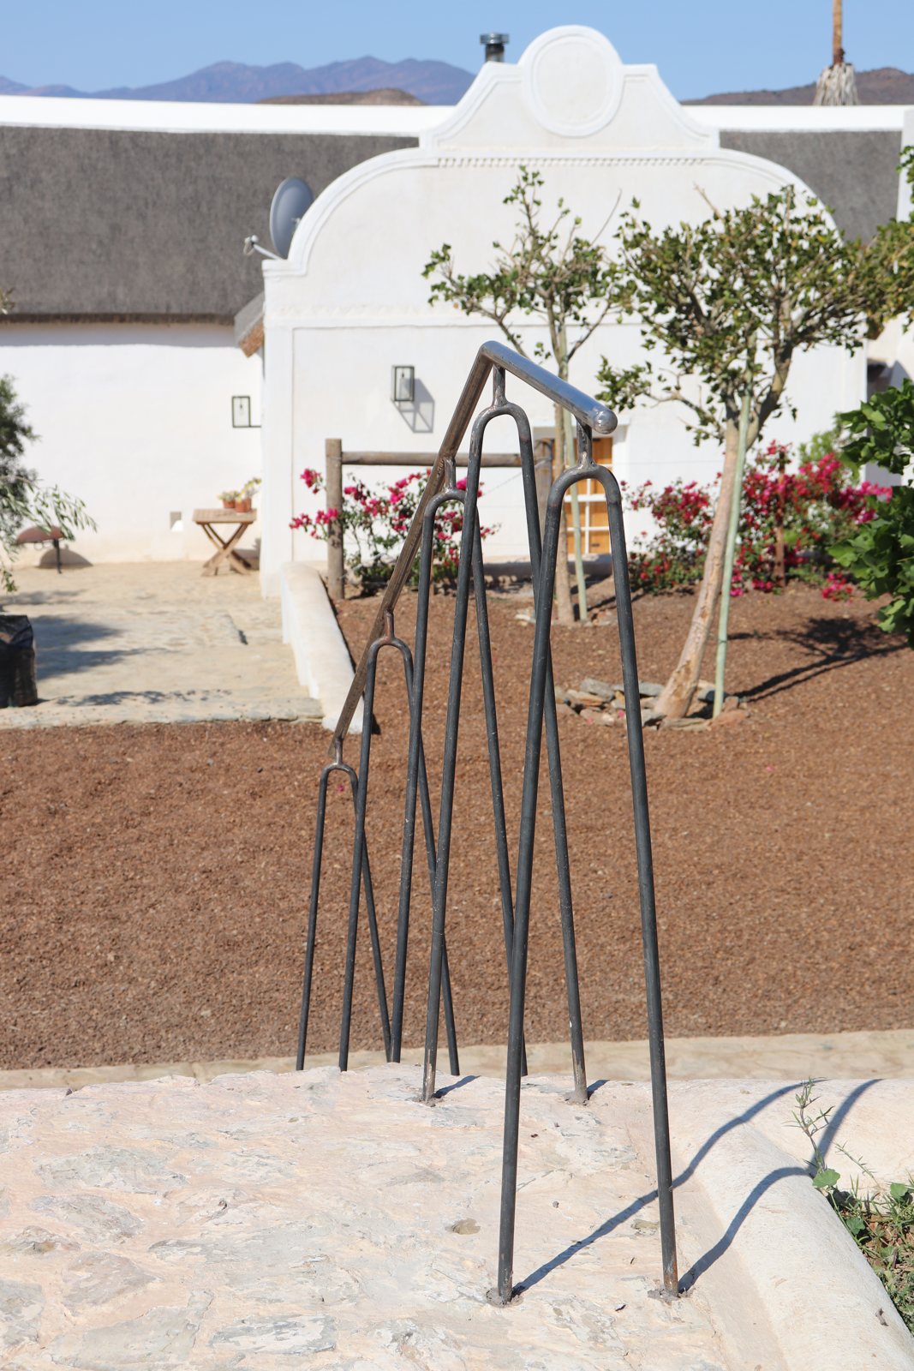
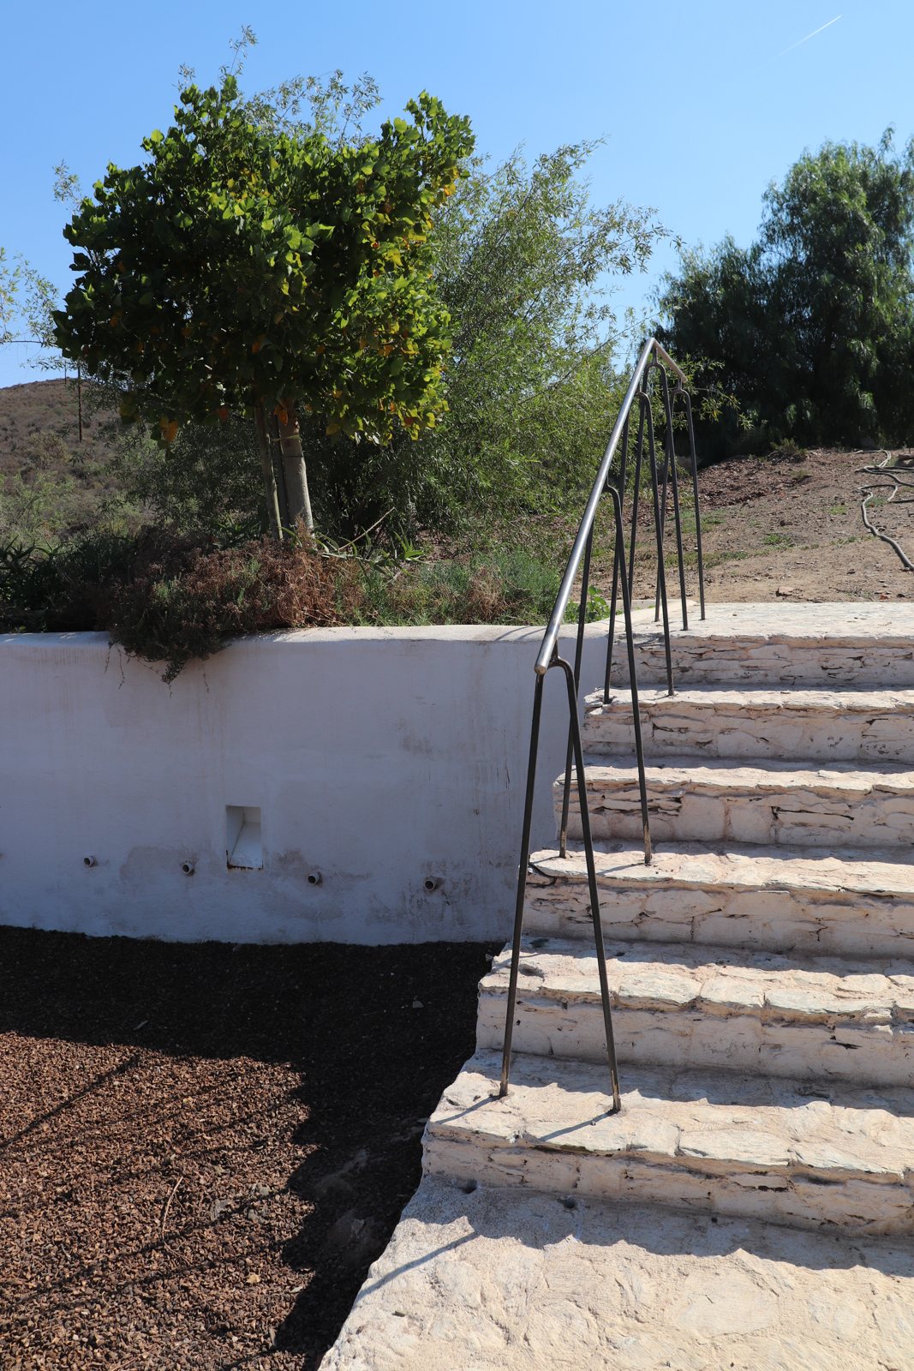
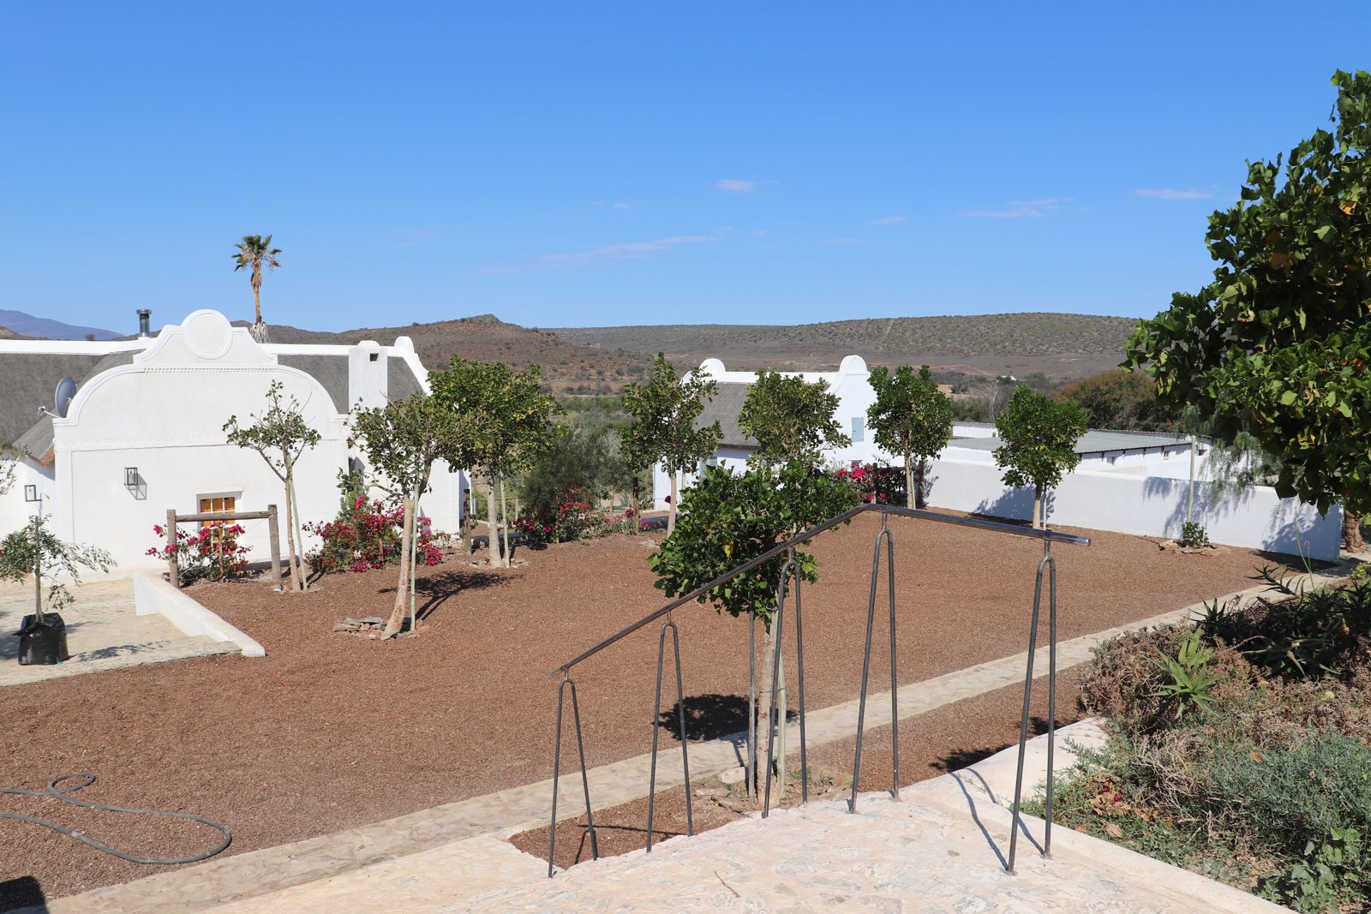
The 16mm roundbar balustrade is built from solid mild steel round bar, each upright bent into a tall hairpin loop. The loops are set in a fanned row and capped by a round tube handrail that rakes down with the steps.
The hairpin does the structural work: bending the bar back on itself stiffens the upright and doubles the fixing at the base, so the balustrade stands on slim points with no visible bracket, cast into the floor paving. Built for the stone entrance steps at Buffelsdrift.
Supplied to your run and rake: round bar hairpins, round tube handrail, and base fixings, made to your step geometry.
Folded-plate & waterjet-oak staircase
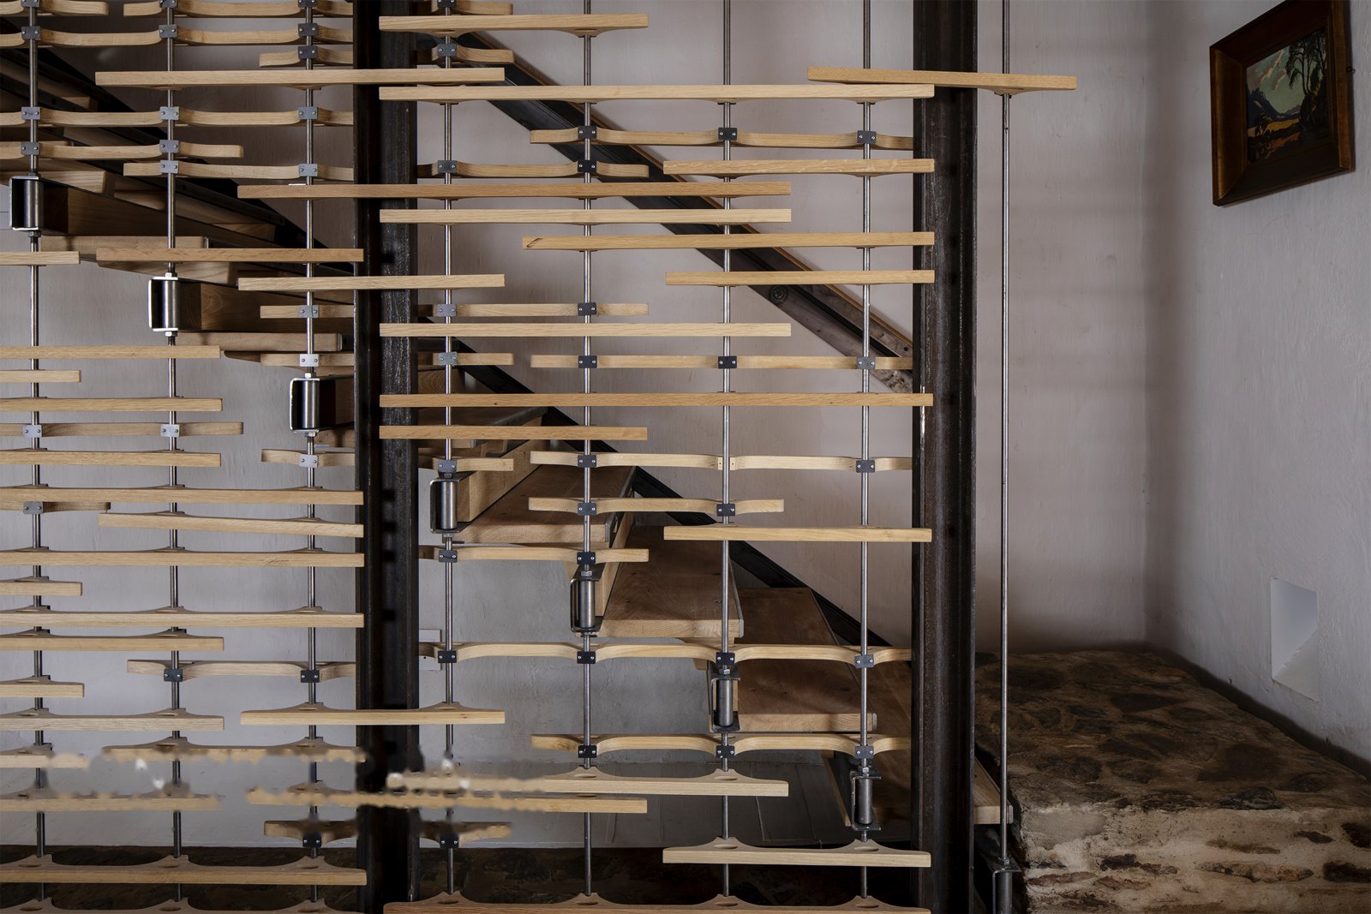
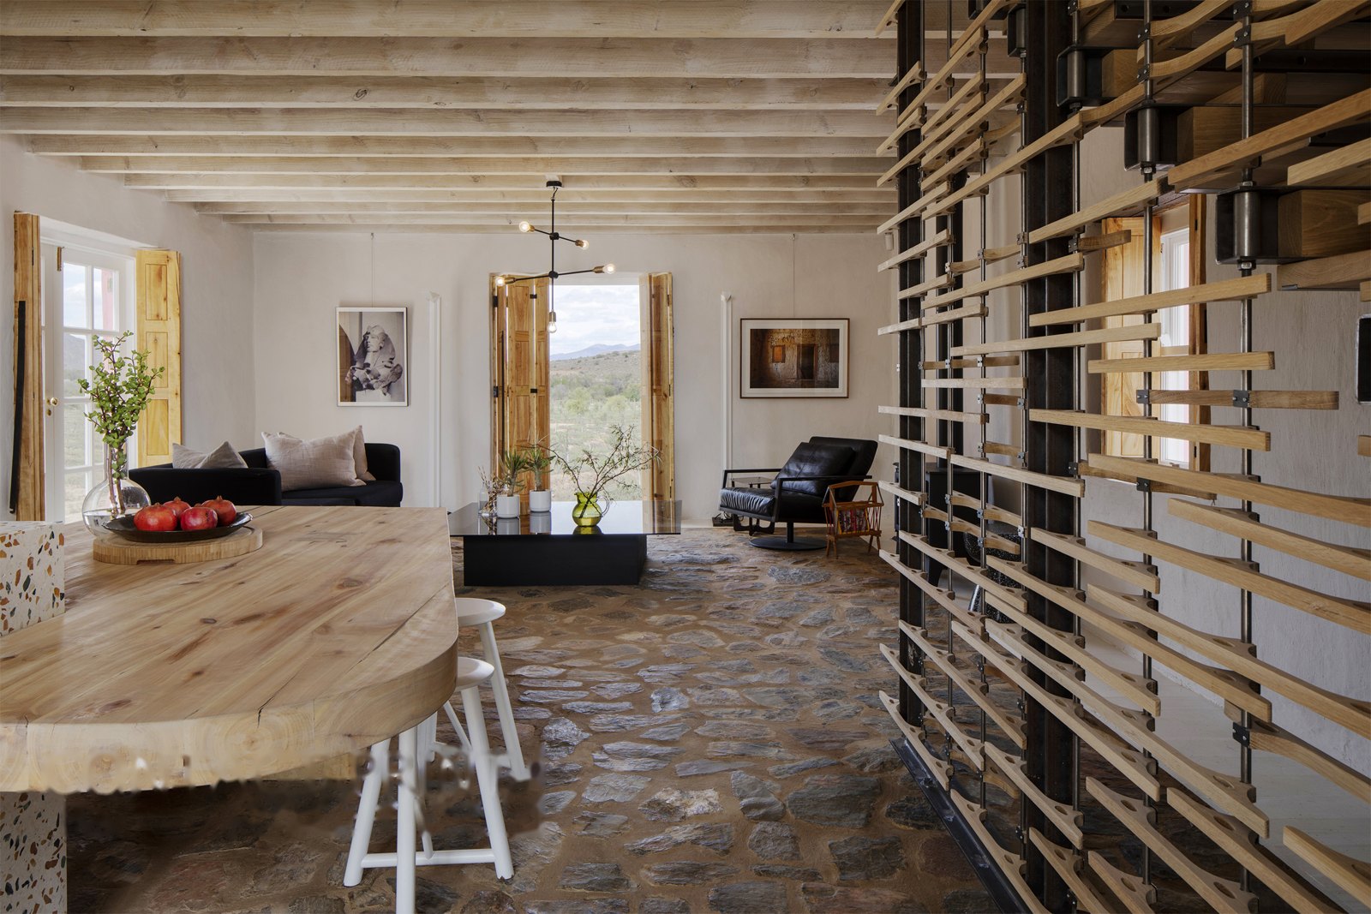
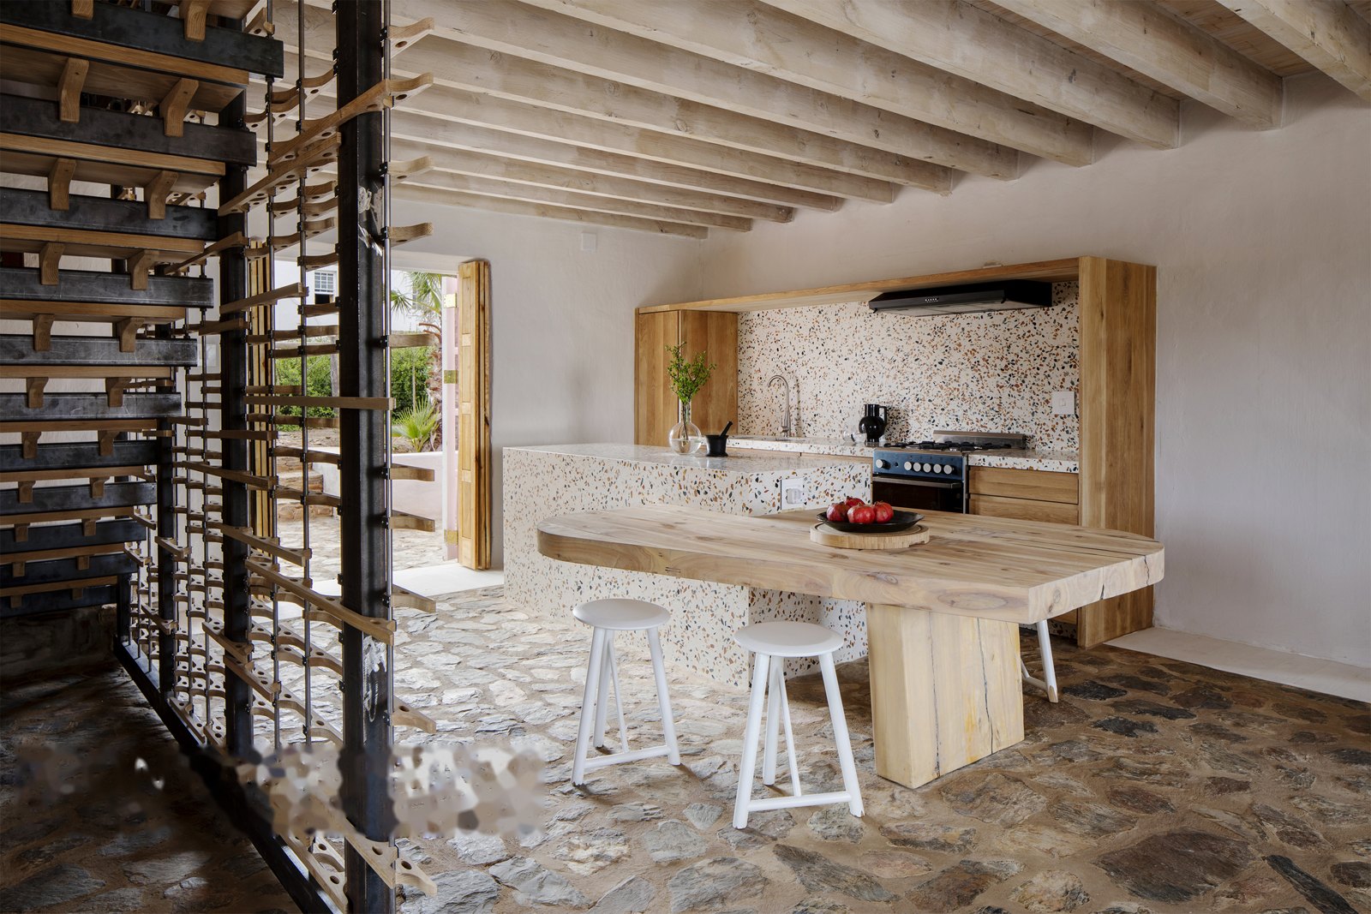
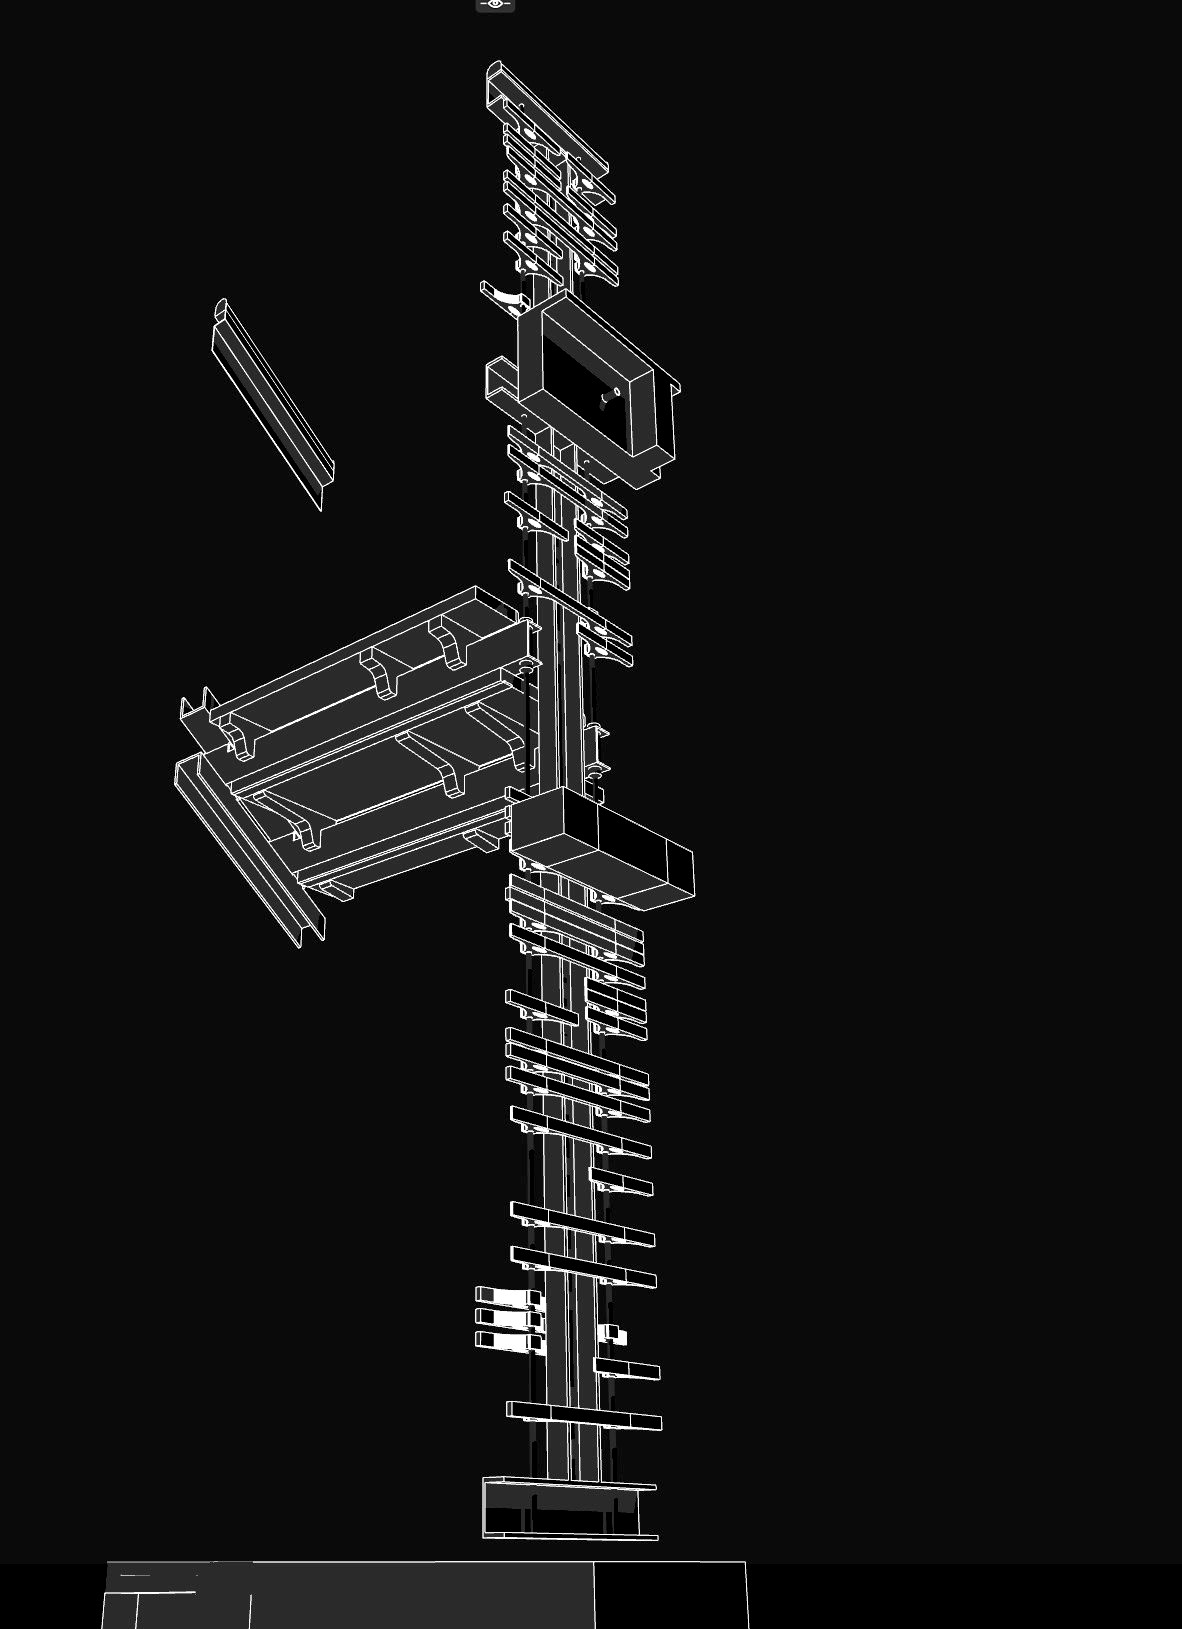
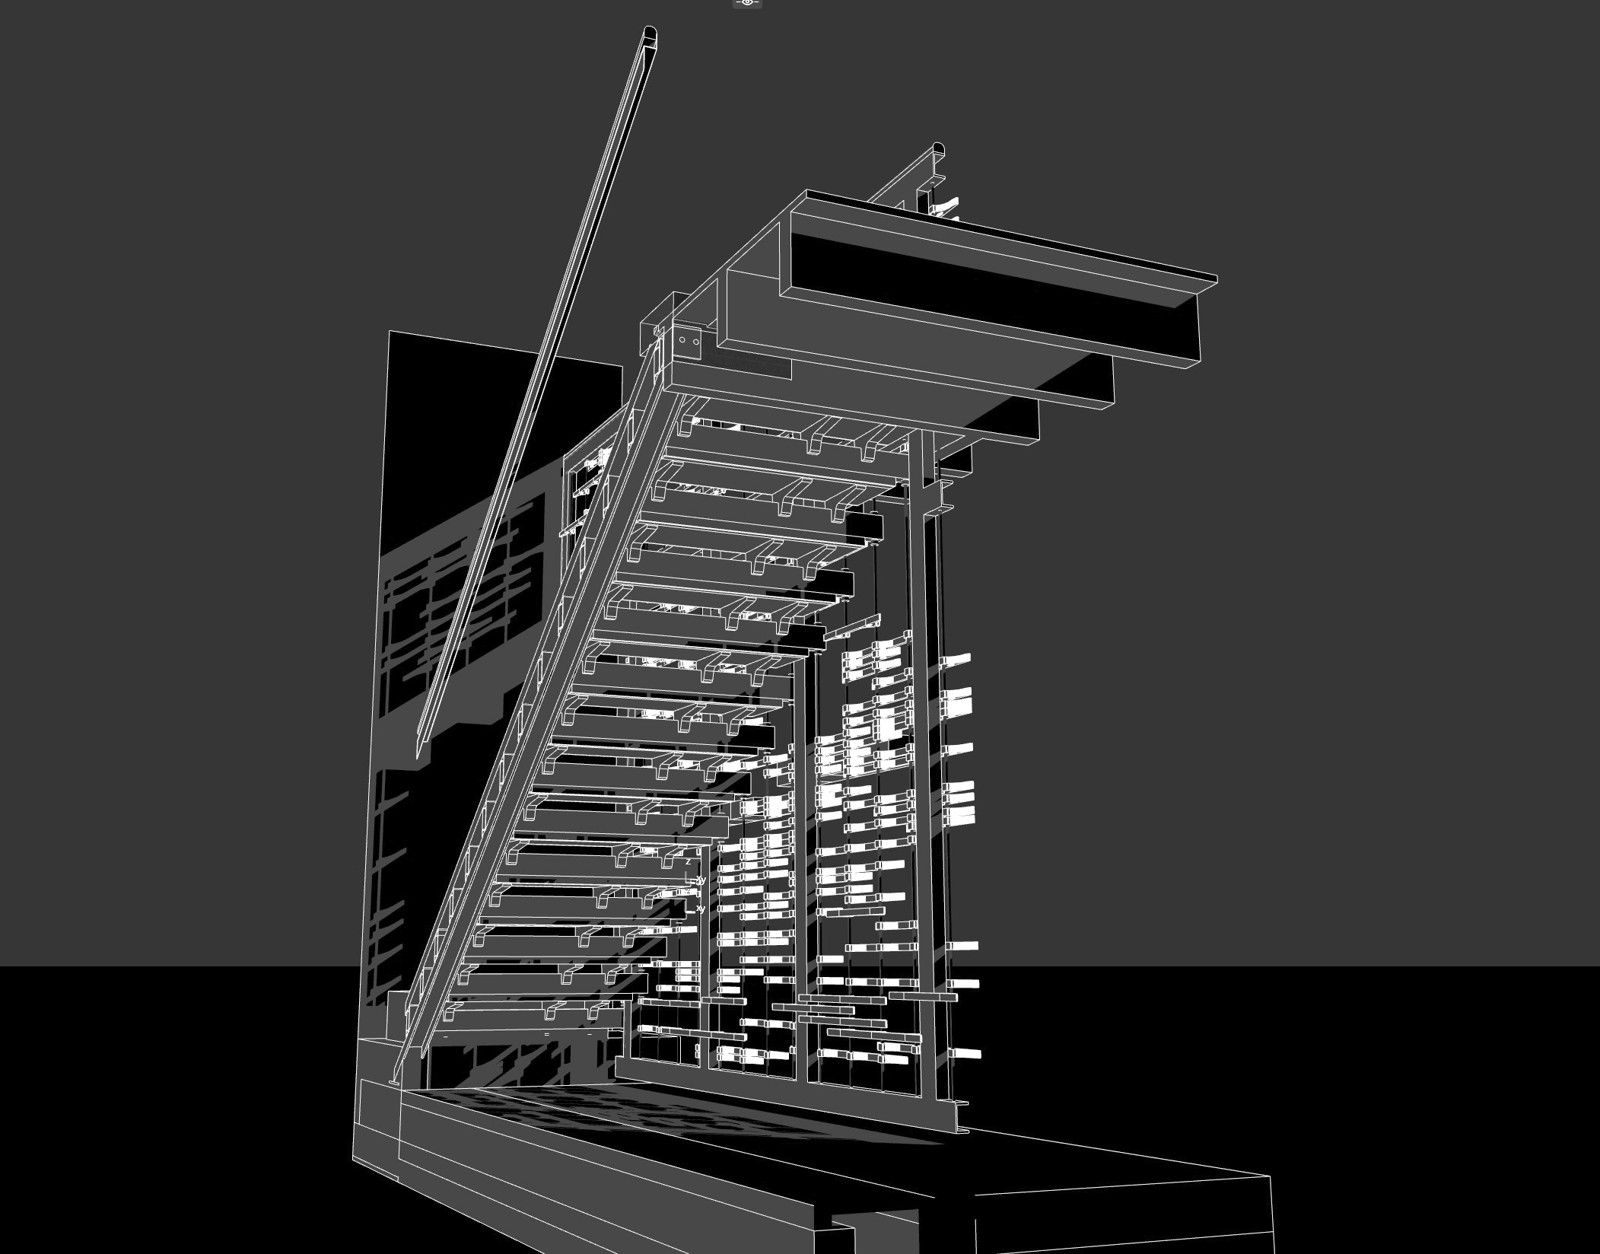
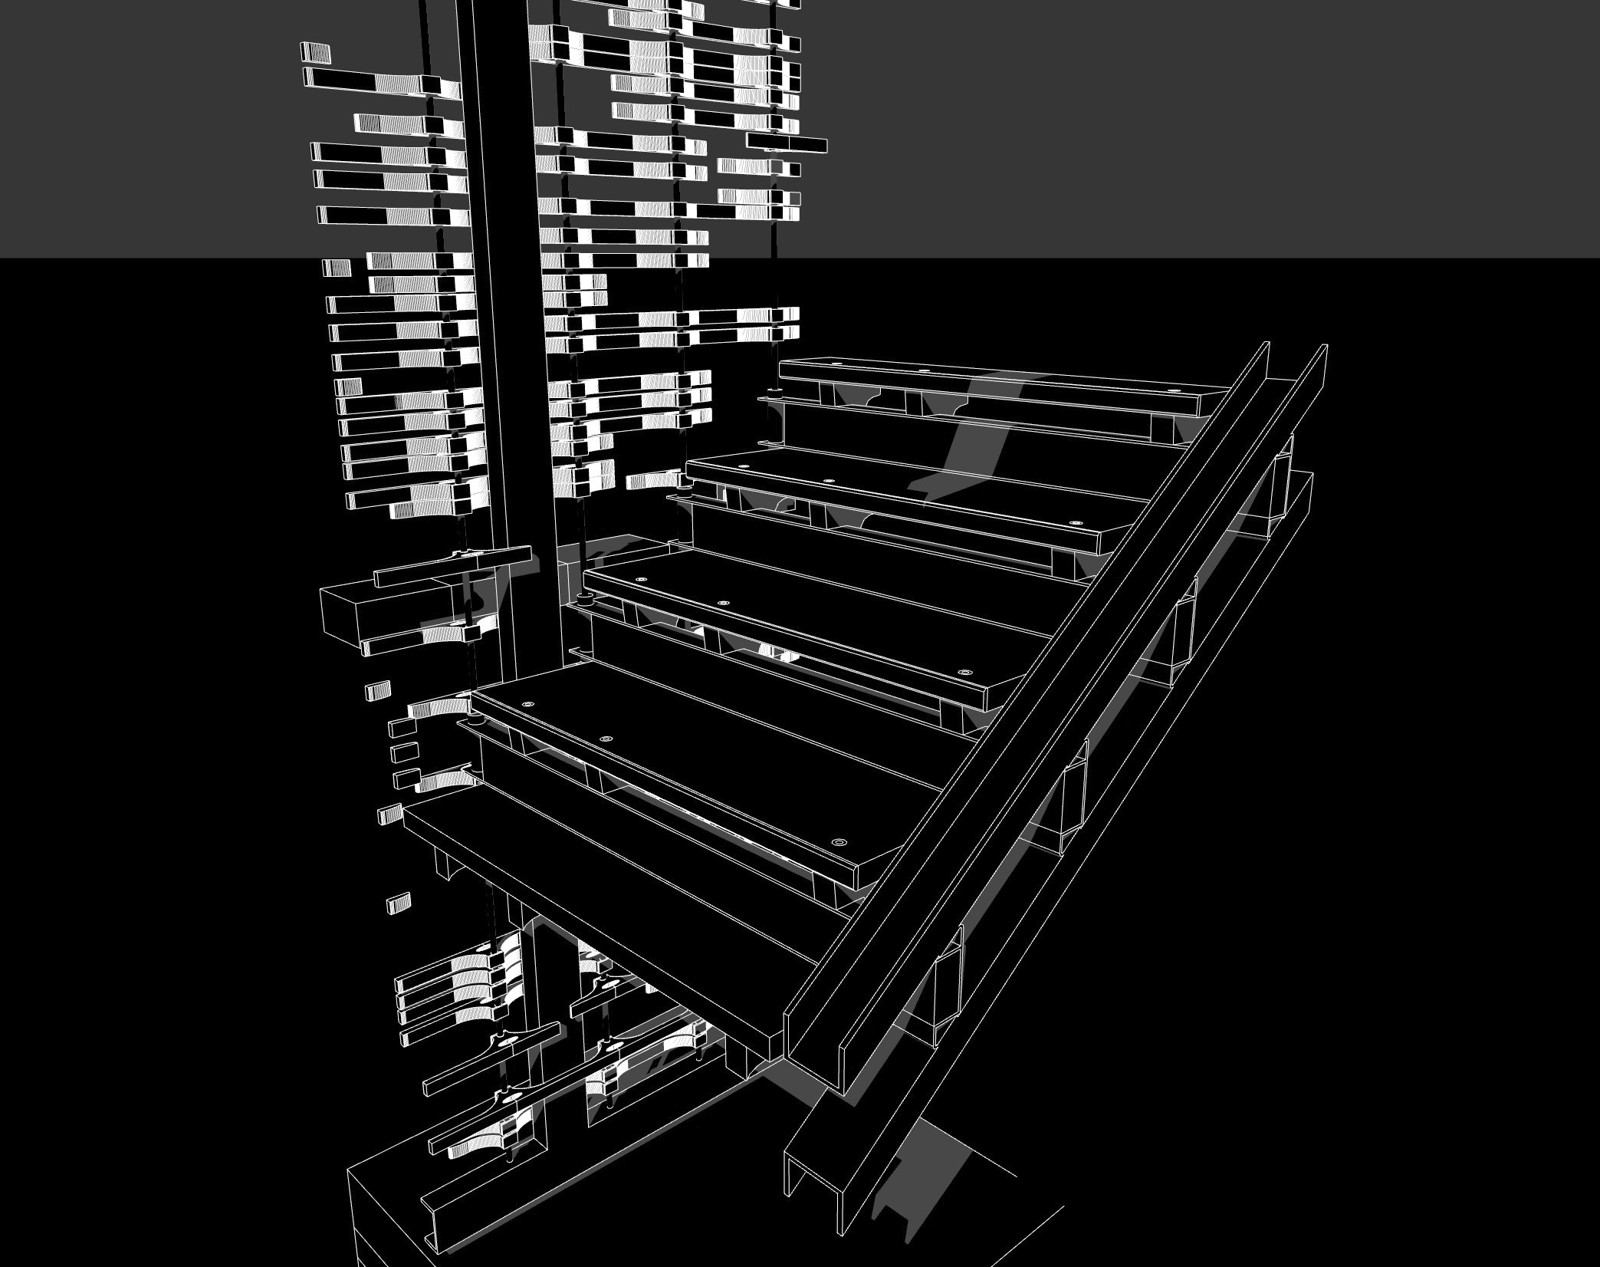
The staircase in the pink building at Buffelsdrift is an assembly, not a casting or a weldment. Folded mild steel plate forms the stringers and the tall structural screen beside them; the treads and the fins of that screen are American oak, cut on a waterjet so every piece lands to the same profile. Steel and oak are then bolted together — a kit of parts rather than a single fabricated object.
The screen does two things at once: it braces the stair and it filters the room, so the staircase reads as a field of horizontal oak blades held on slim steel rod in tension between the top and bottom post, with turned spacers and rollers at each crossing. Nothing is hidden — every fixing is part of the look. It can be built as a stair, as a screen, or as both.
Made to order to your rise and going. Steel folded and finished to specification; oak waterjet-cut to the tread and fin profiles you choose.
Asymmetrical bamboo plywood & steel staircase
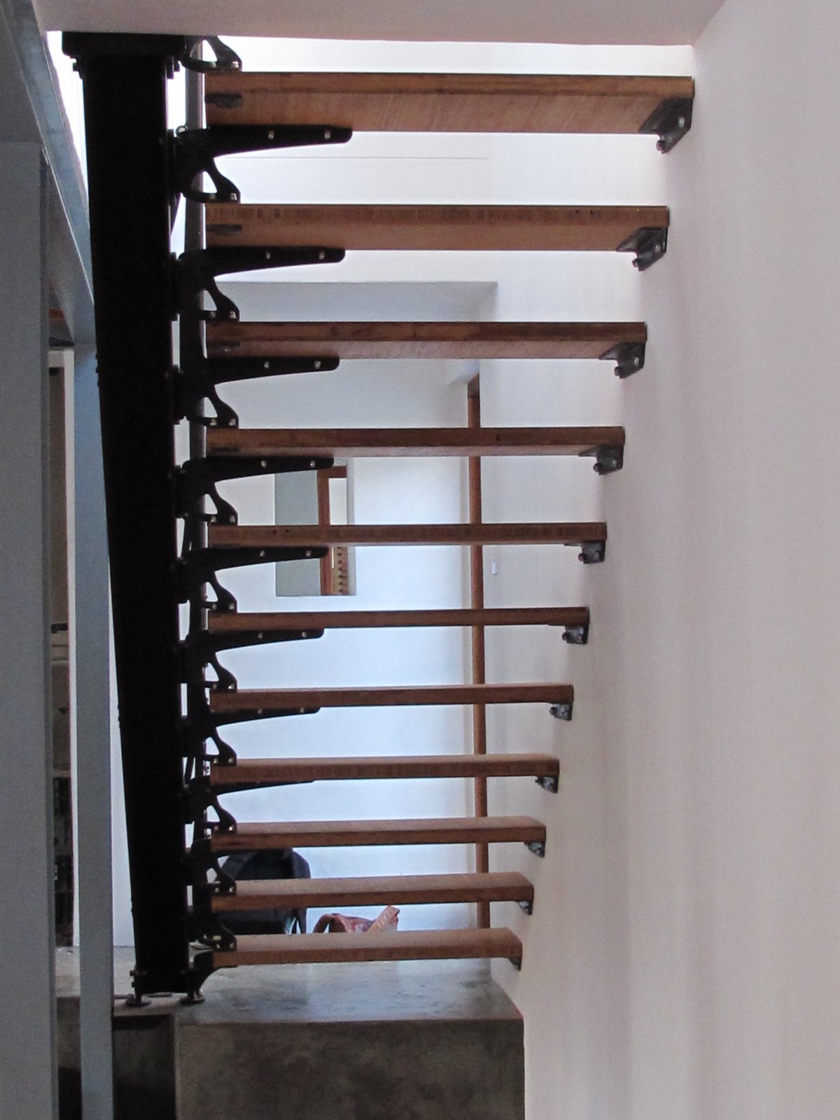
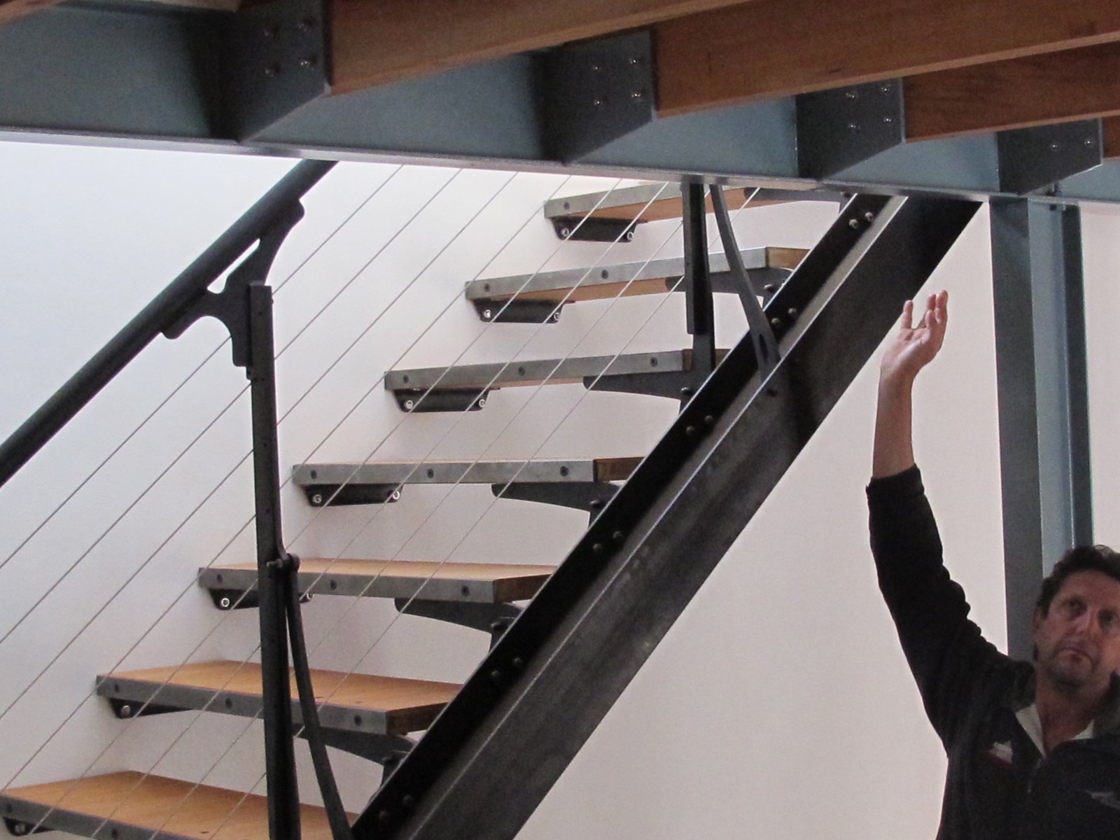
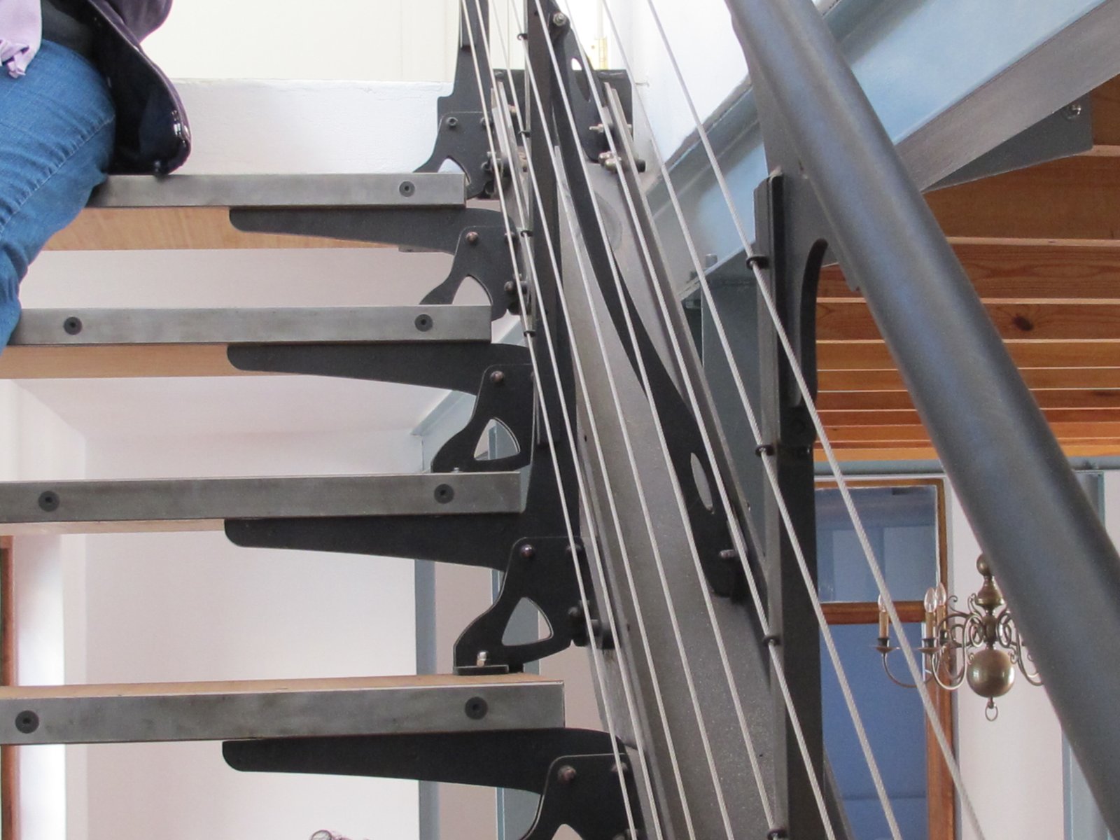
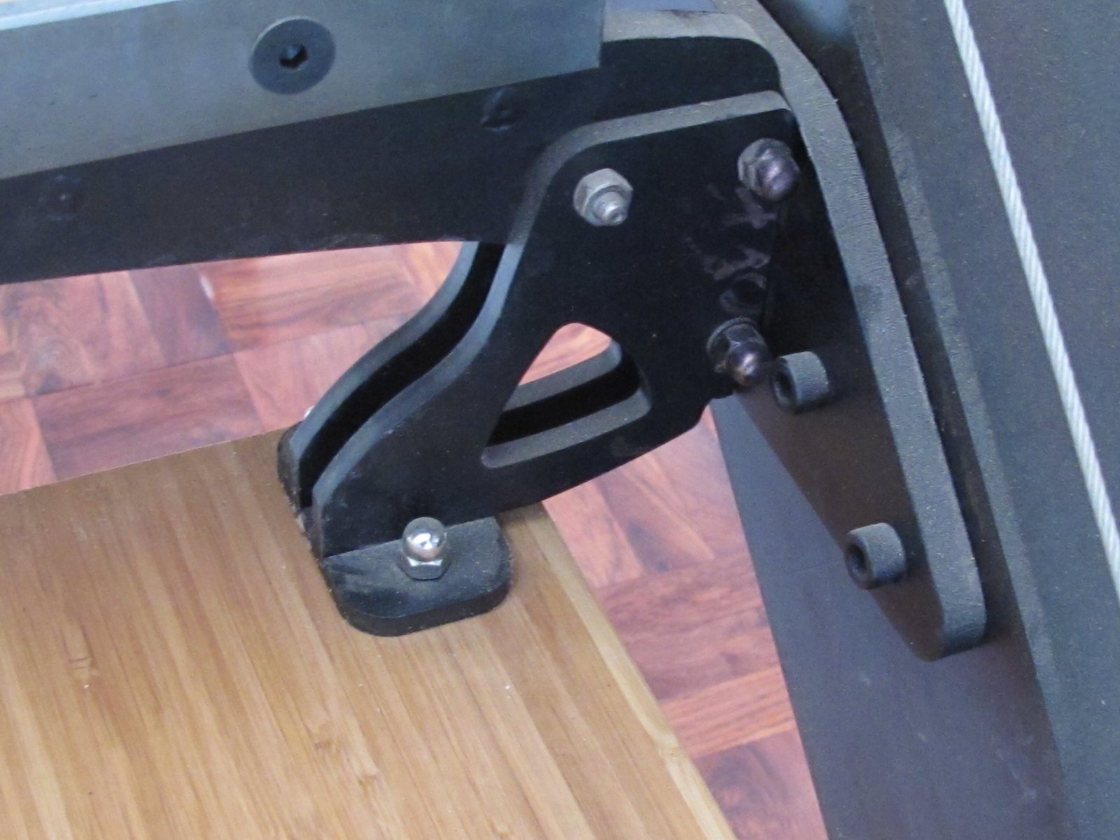
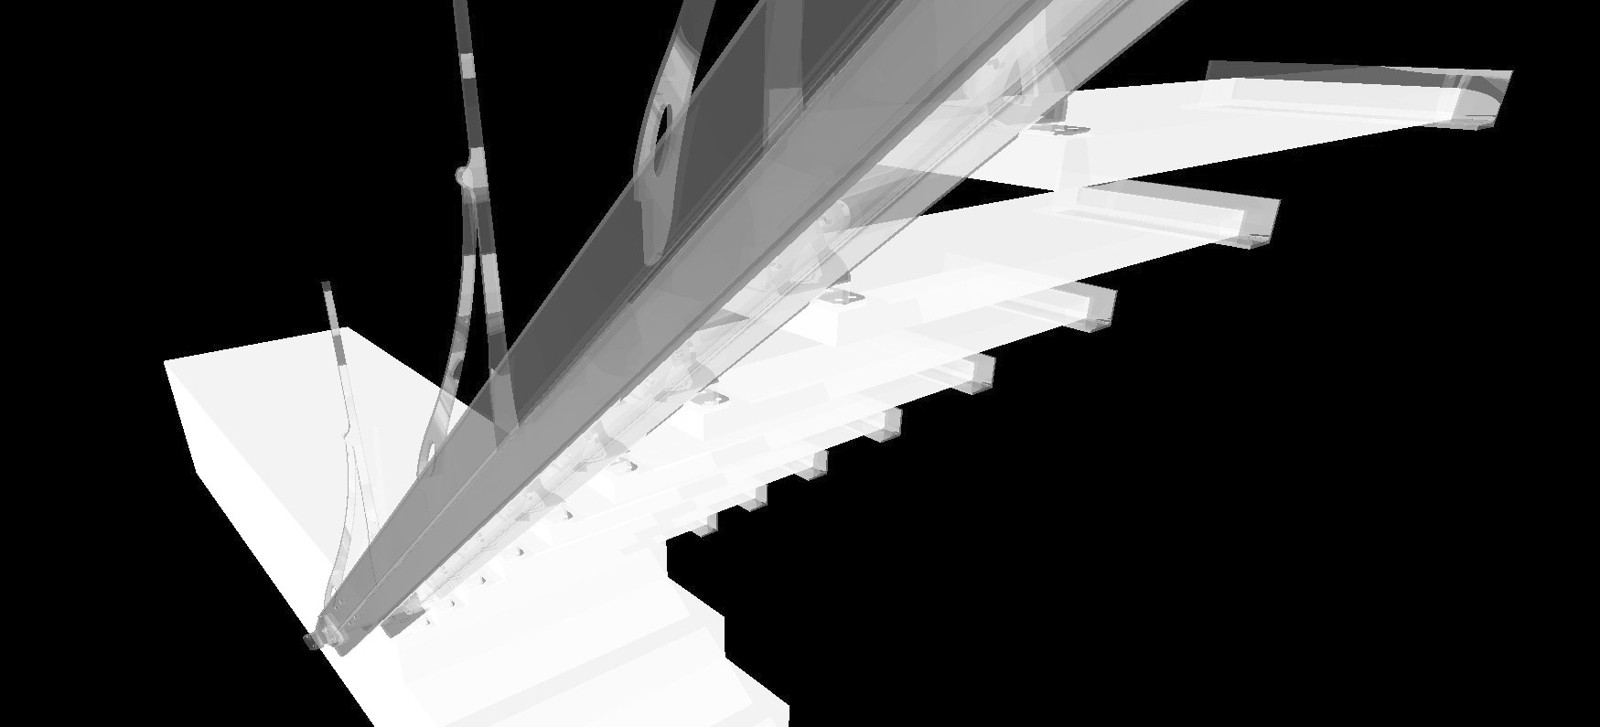
The du Plessis staircase spans asymmetrically between two very different supports. On one side the treads are fixed to the wall with simple, minimal angle-iron cleats; on the other they are carried by a single one-sided U-channel steel beam that runs from the floor up to the mezzanine. Each tread between them is bamboo plywood — light, dimensionally stable, and warm against the black steel.
The asymmetry is the whole idea: one edge almost disappears into the wall, the other is expressed as a clean structural channel. Machined steel brackets bolt each tread to the beam, and a tension-cable balustrade keeps the flight open. Nothing is concealed — the fixings are the detail.
Made to order to your rise, going, and floor-to-floor height. Bamboo plywood treads with steel channel, brackets, and wall cleats fabricated and finished to specification.
Grendel latch & lock
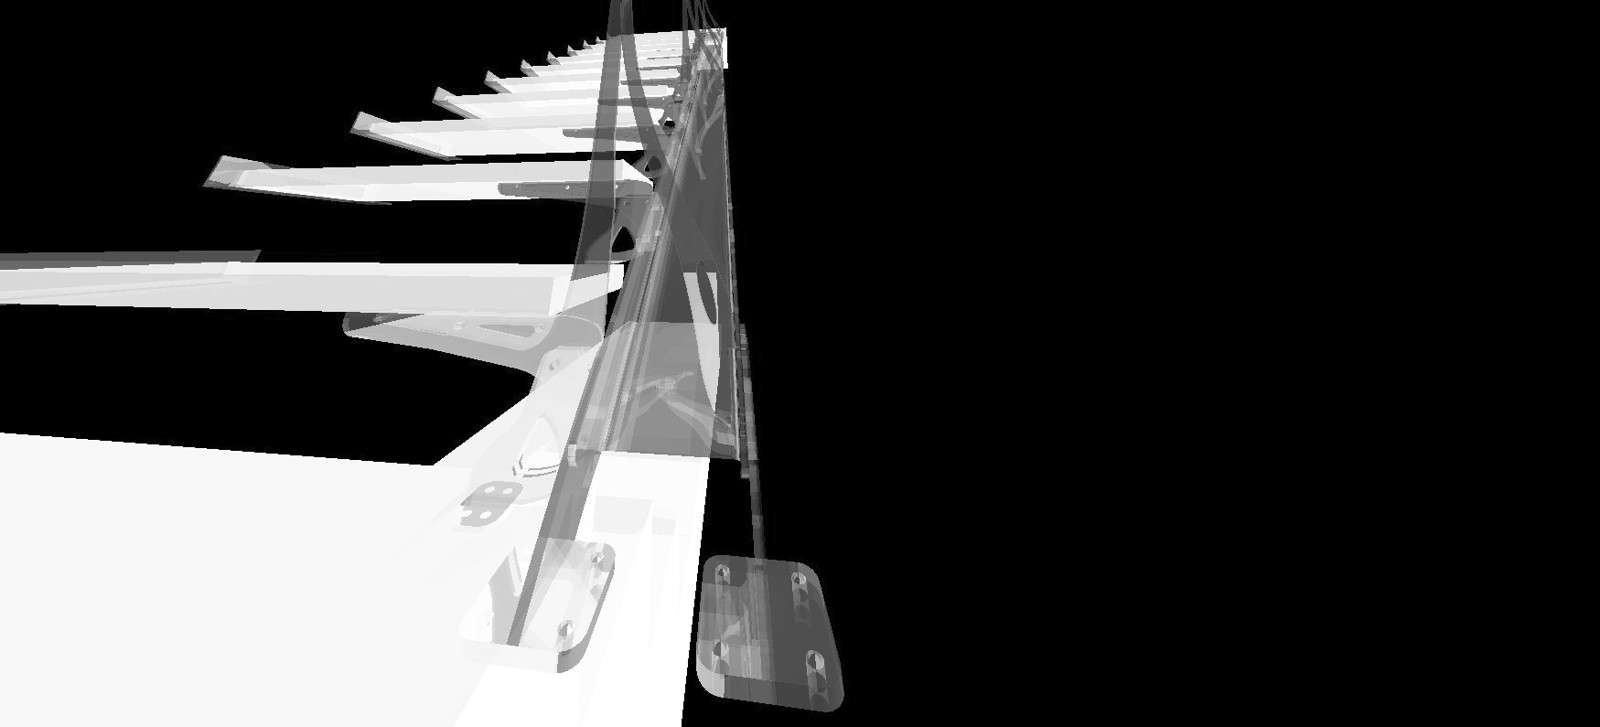
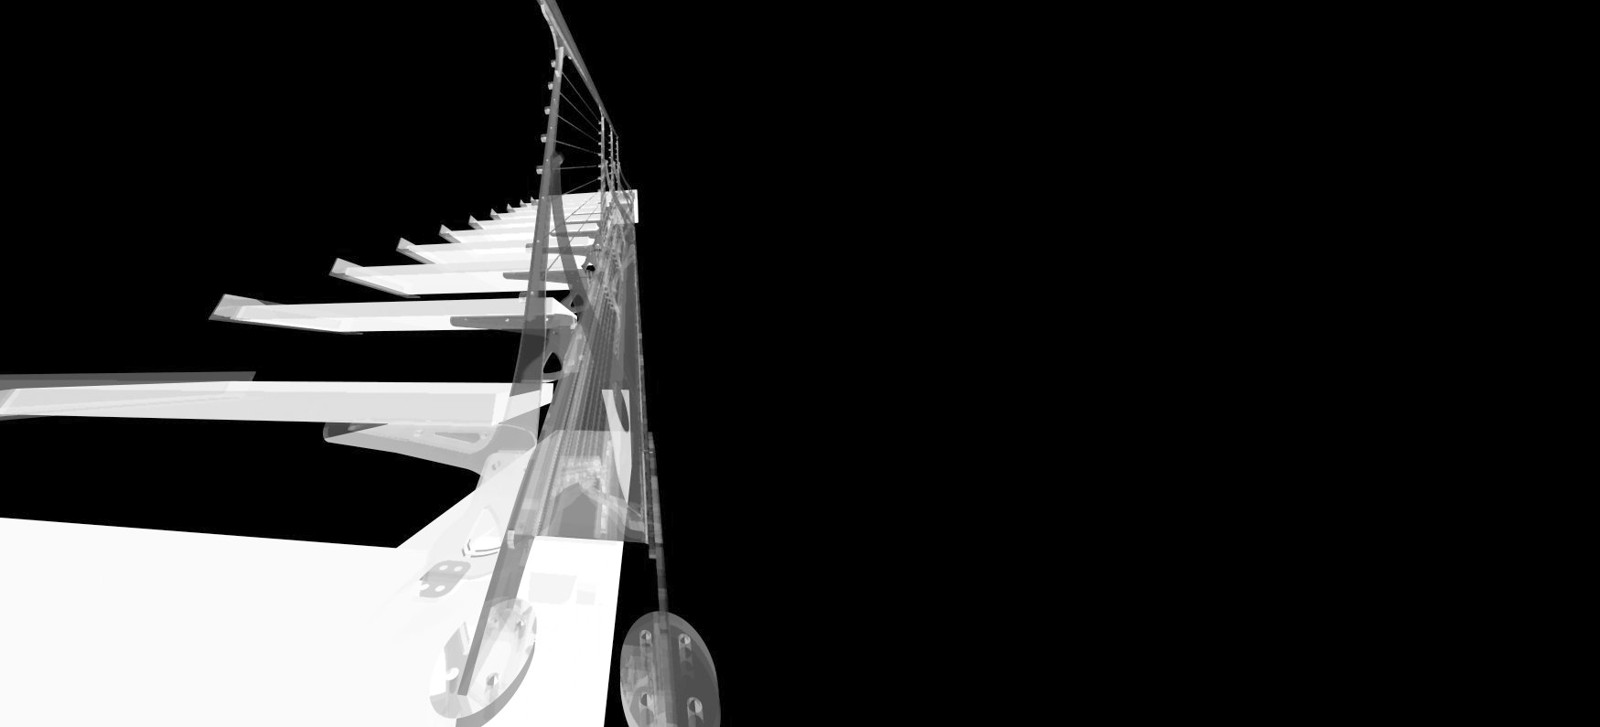
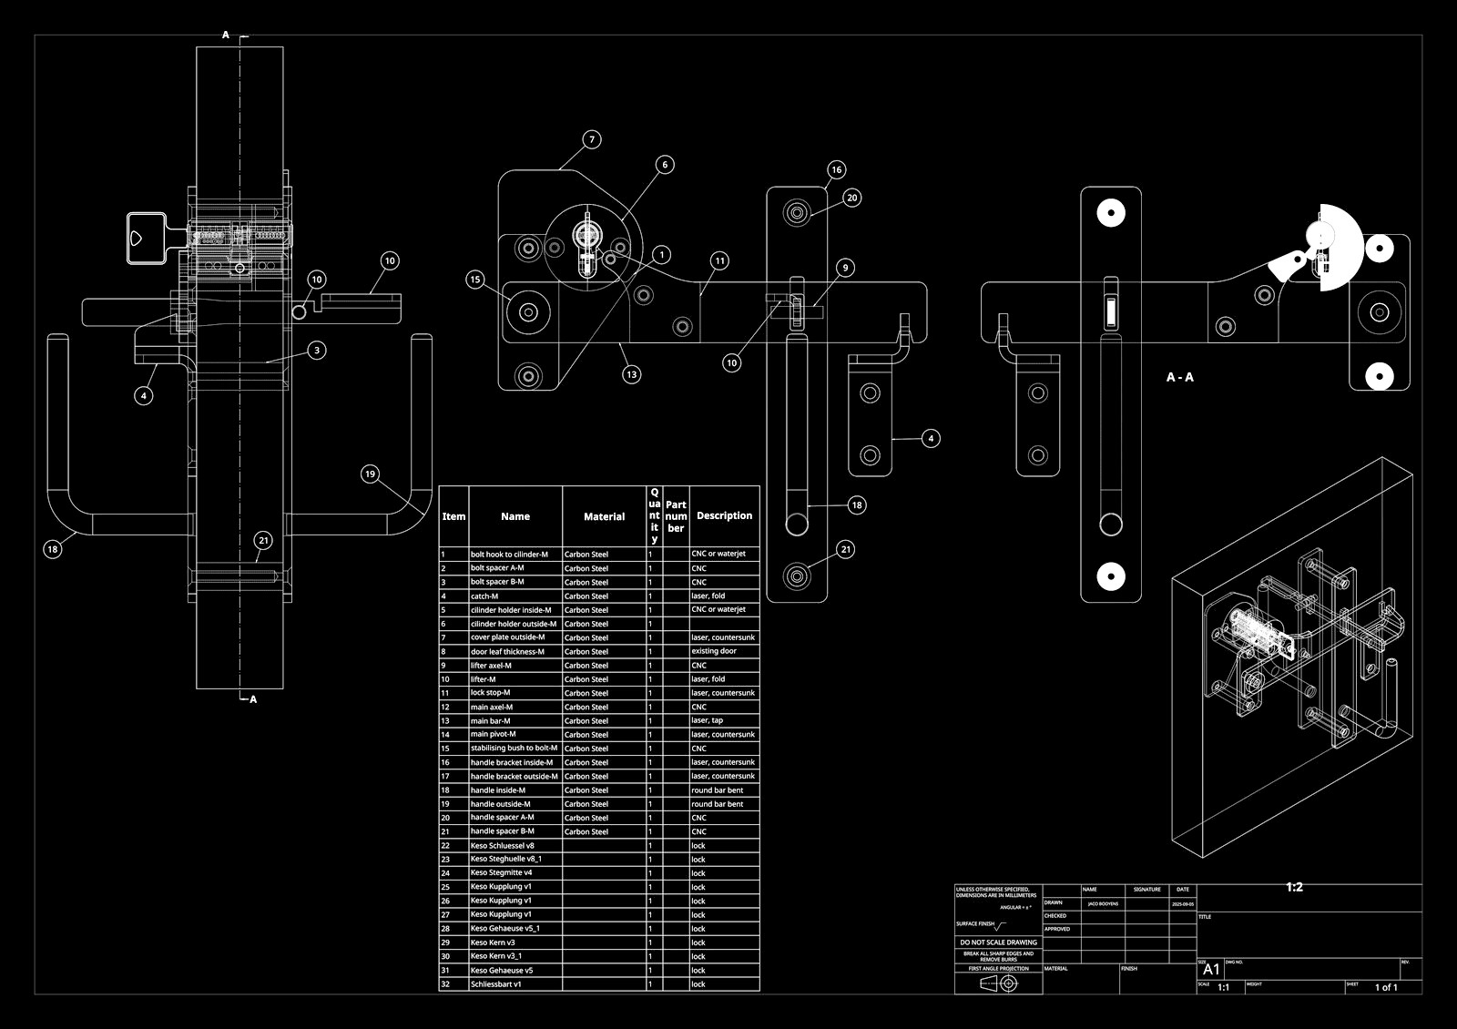
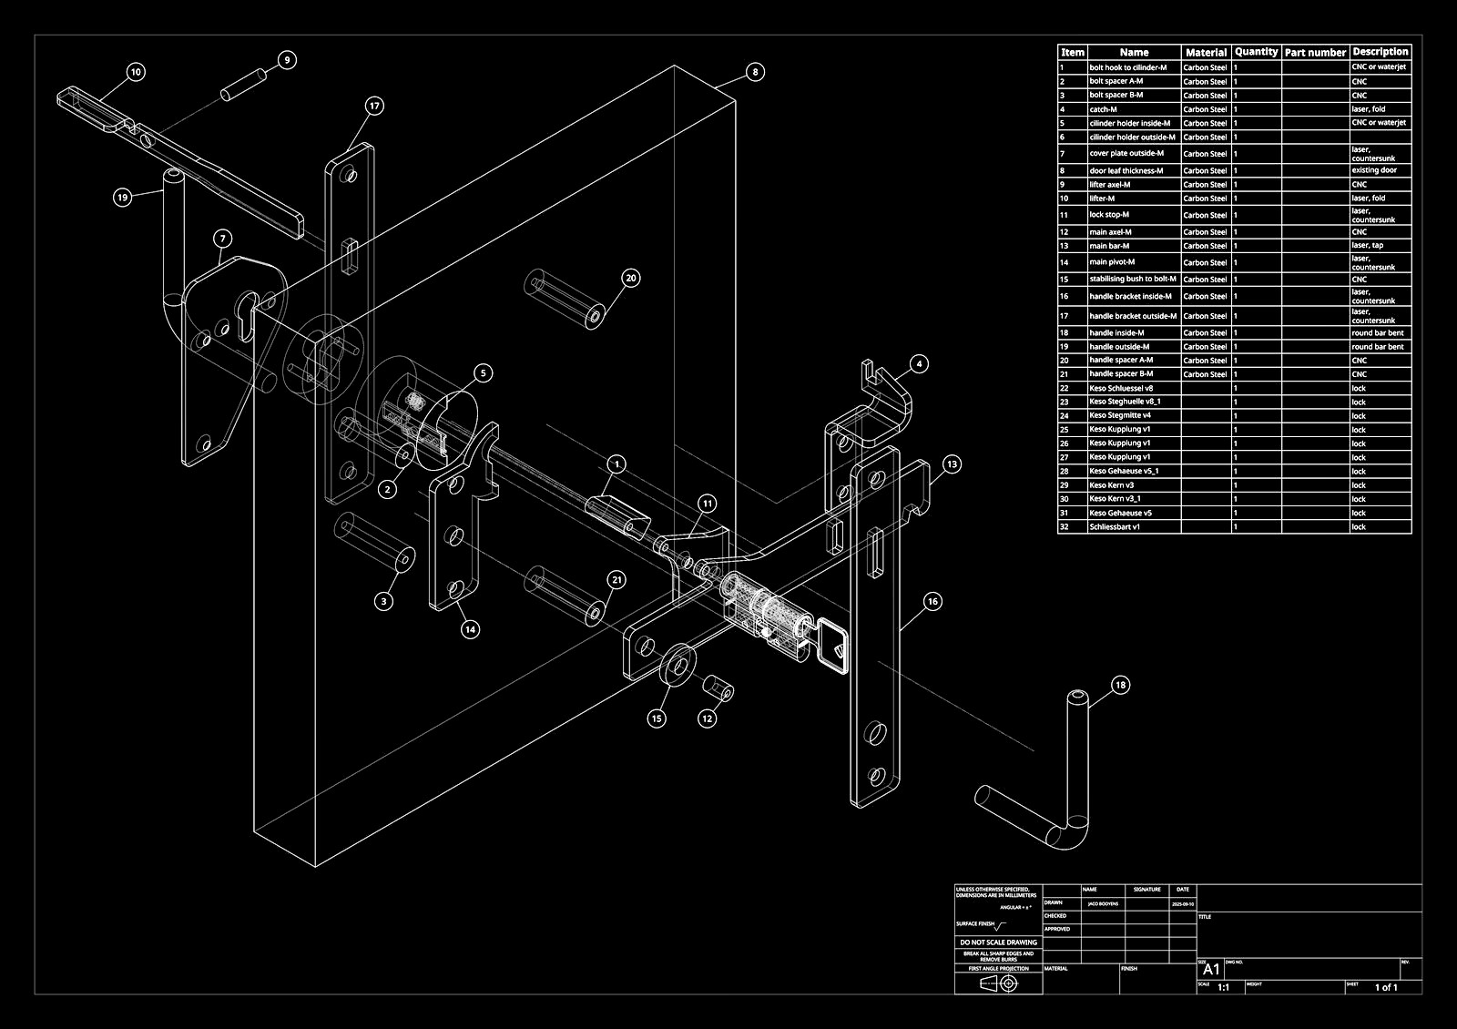
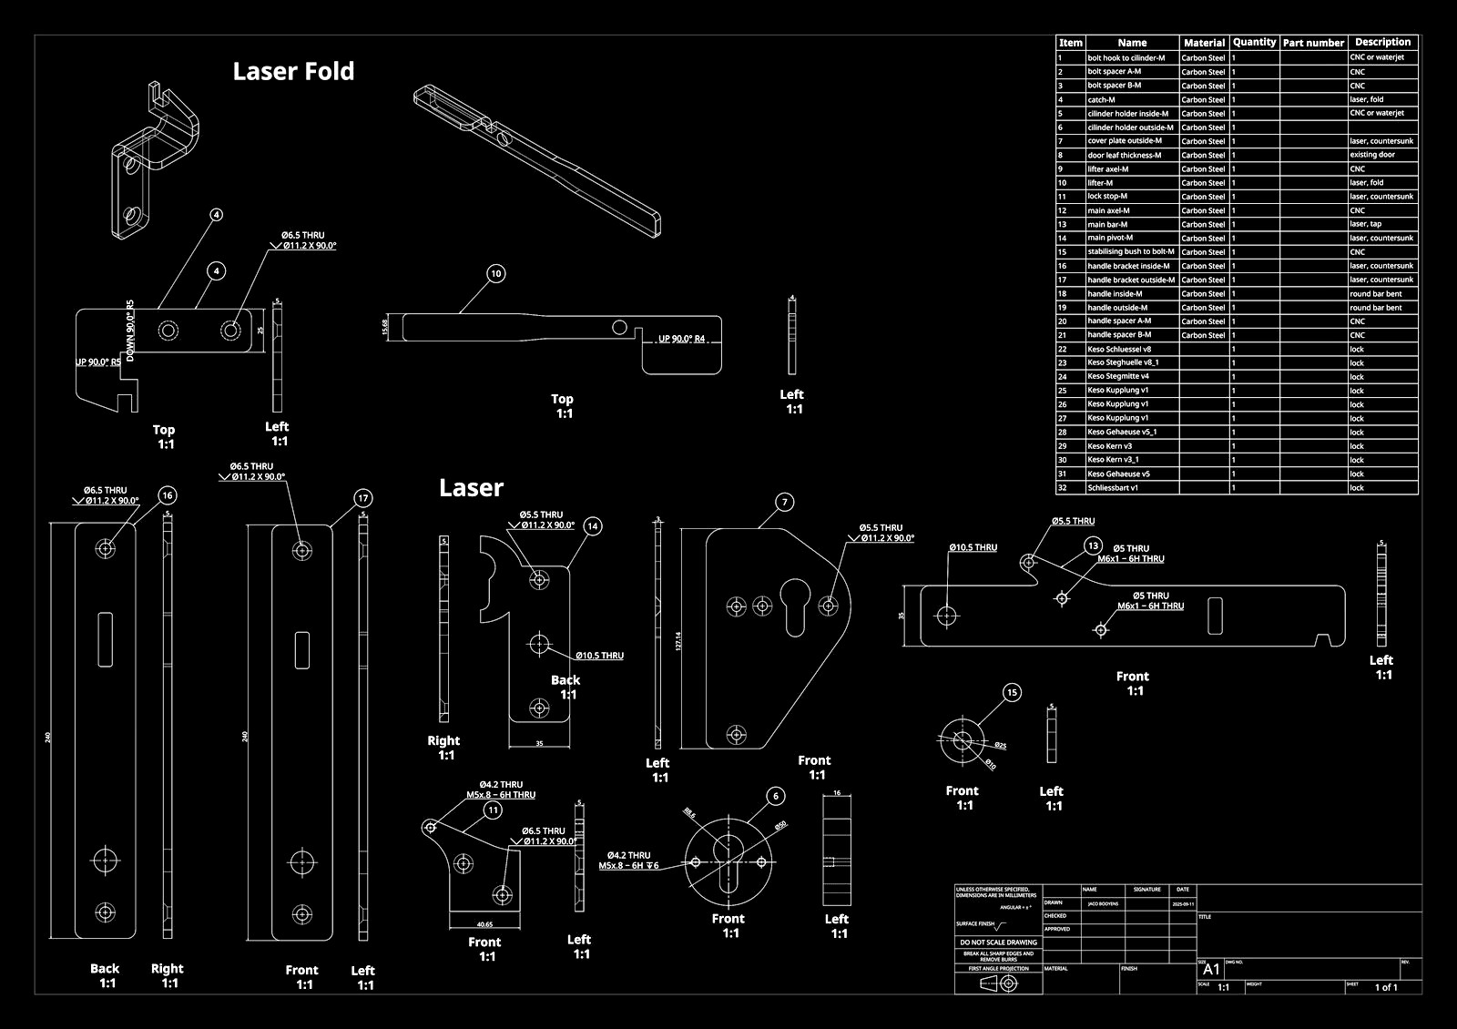
The grendel — the Afrikaans word for a sliding bolt latch — was designed for the Sheep Herder's Cottage because nothing off the shelf would work with the custom door geometry. The mechanism was modelled in Onshape and built in-house — a fine example of laser-cut and folded mild steel work.
Available as a custom commission for any door thickness and frame configuration. The mechanism can be adapted for sliding, pivot, or hinged doors.
Glass-lifting machine
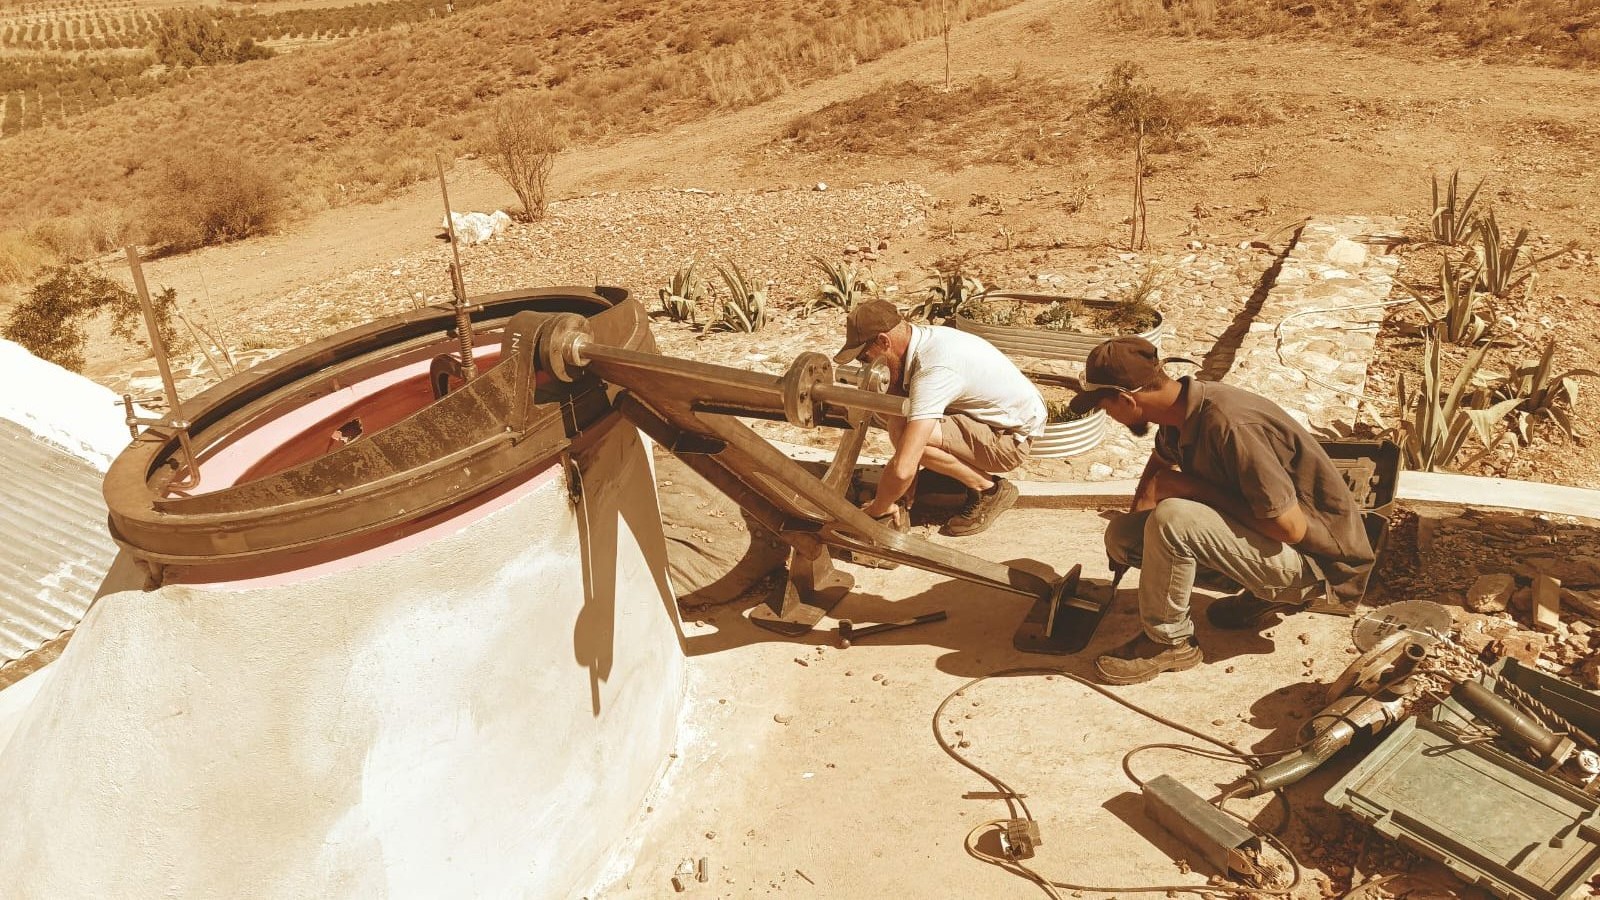
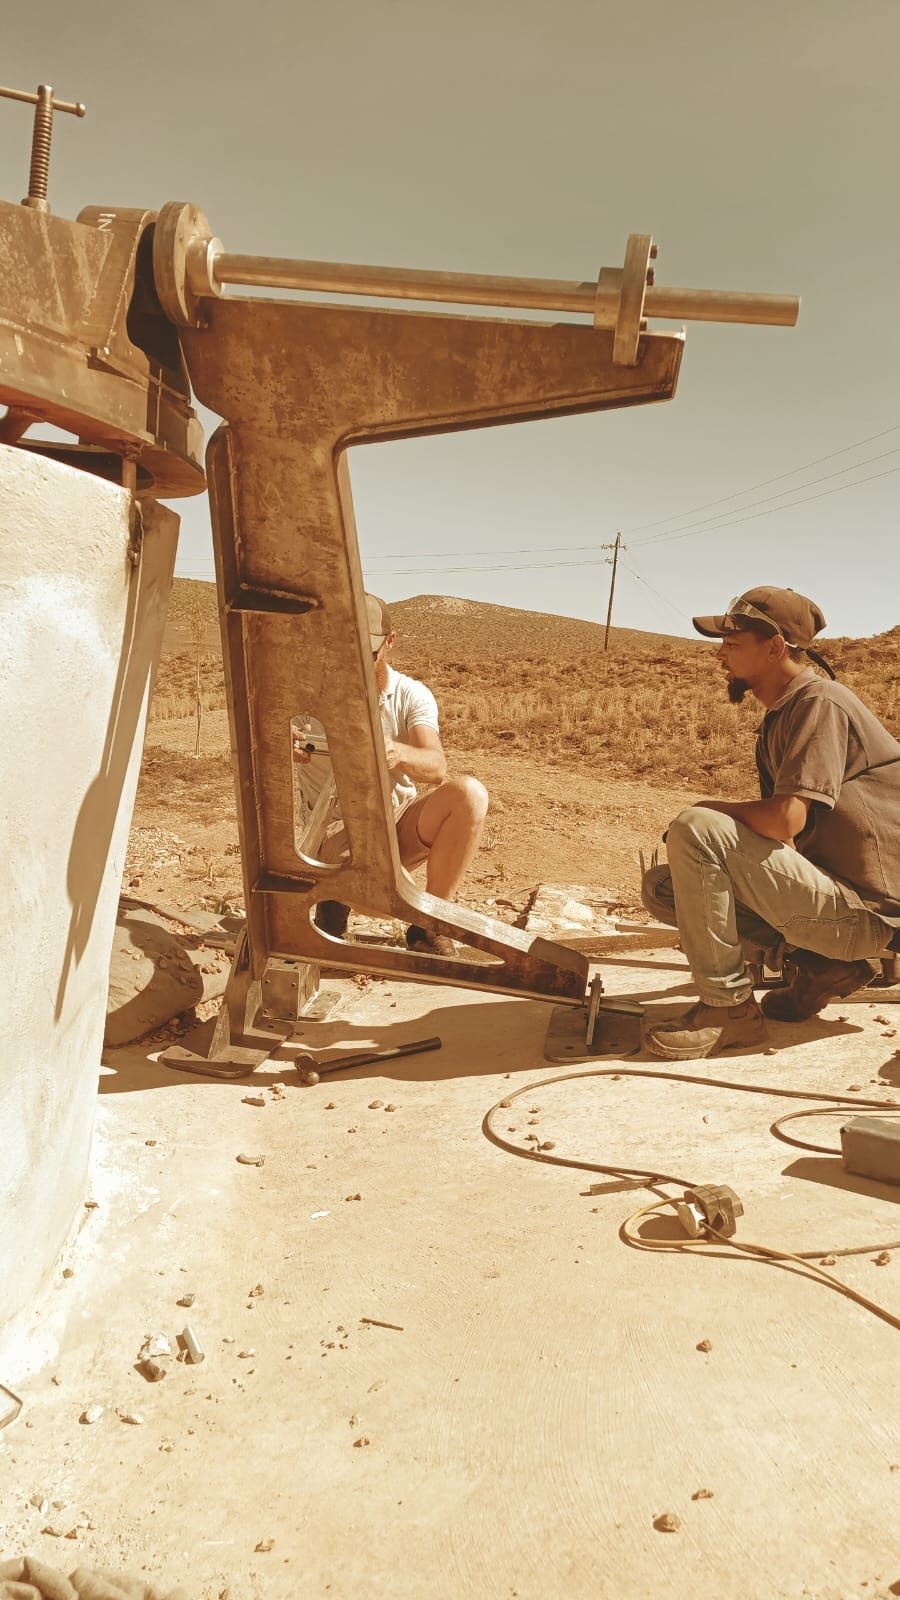
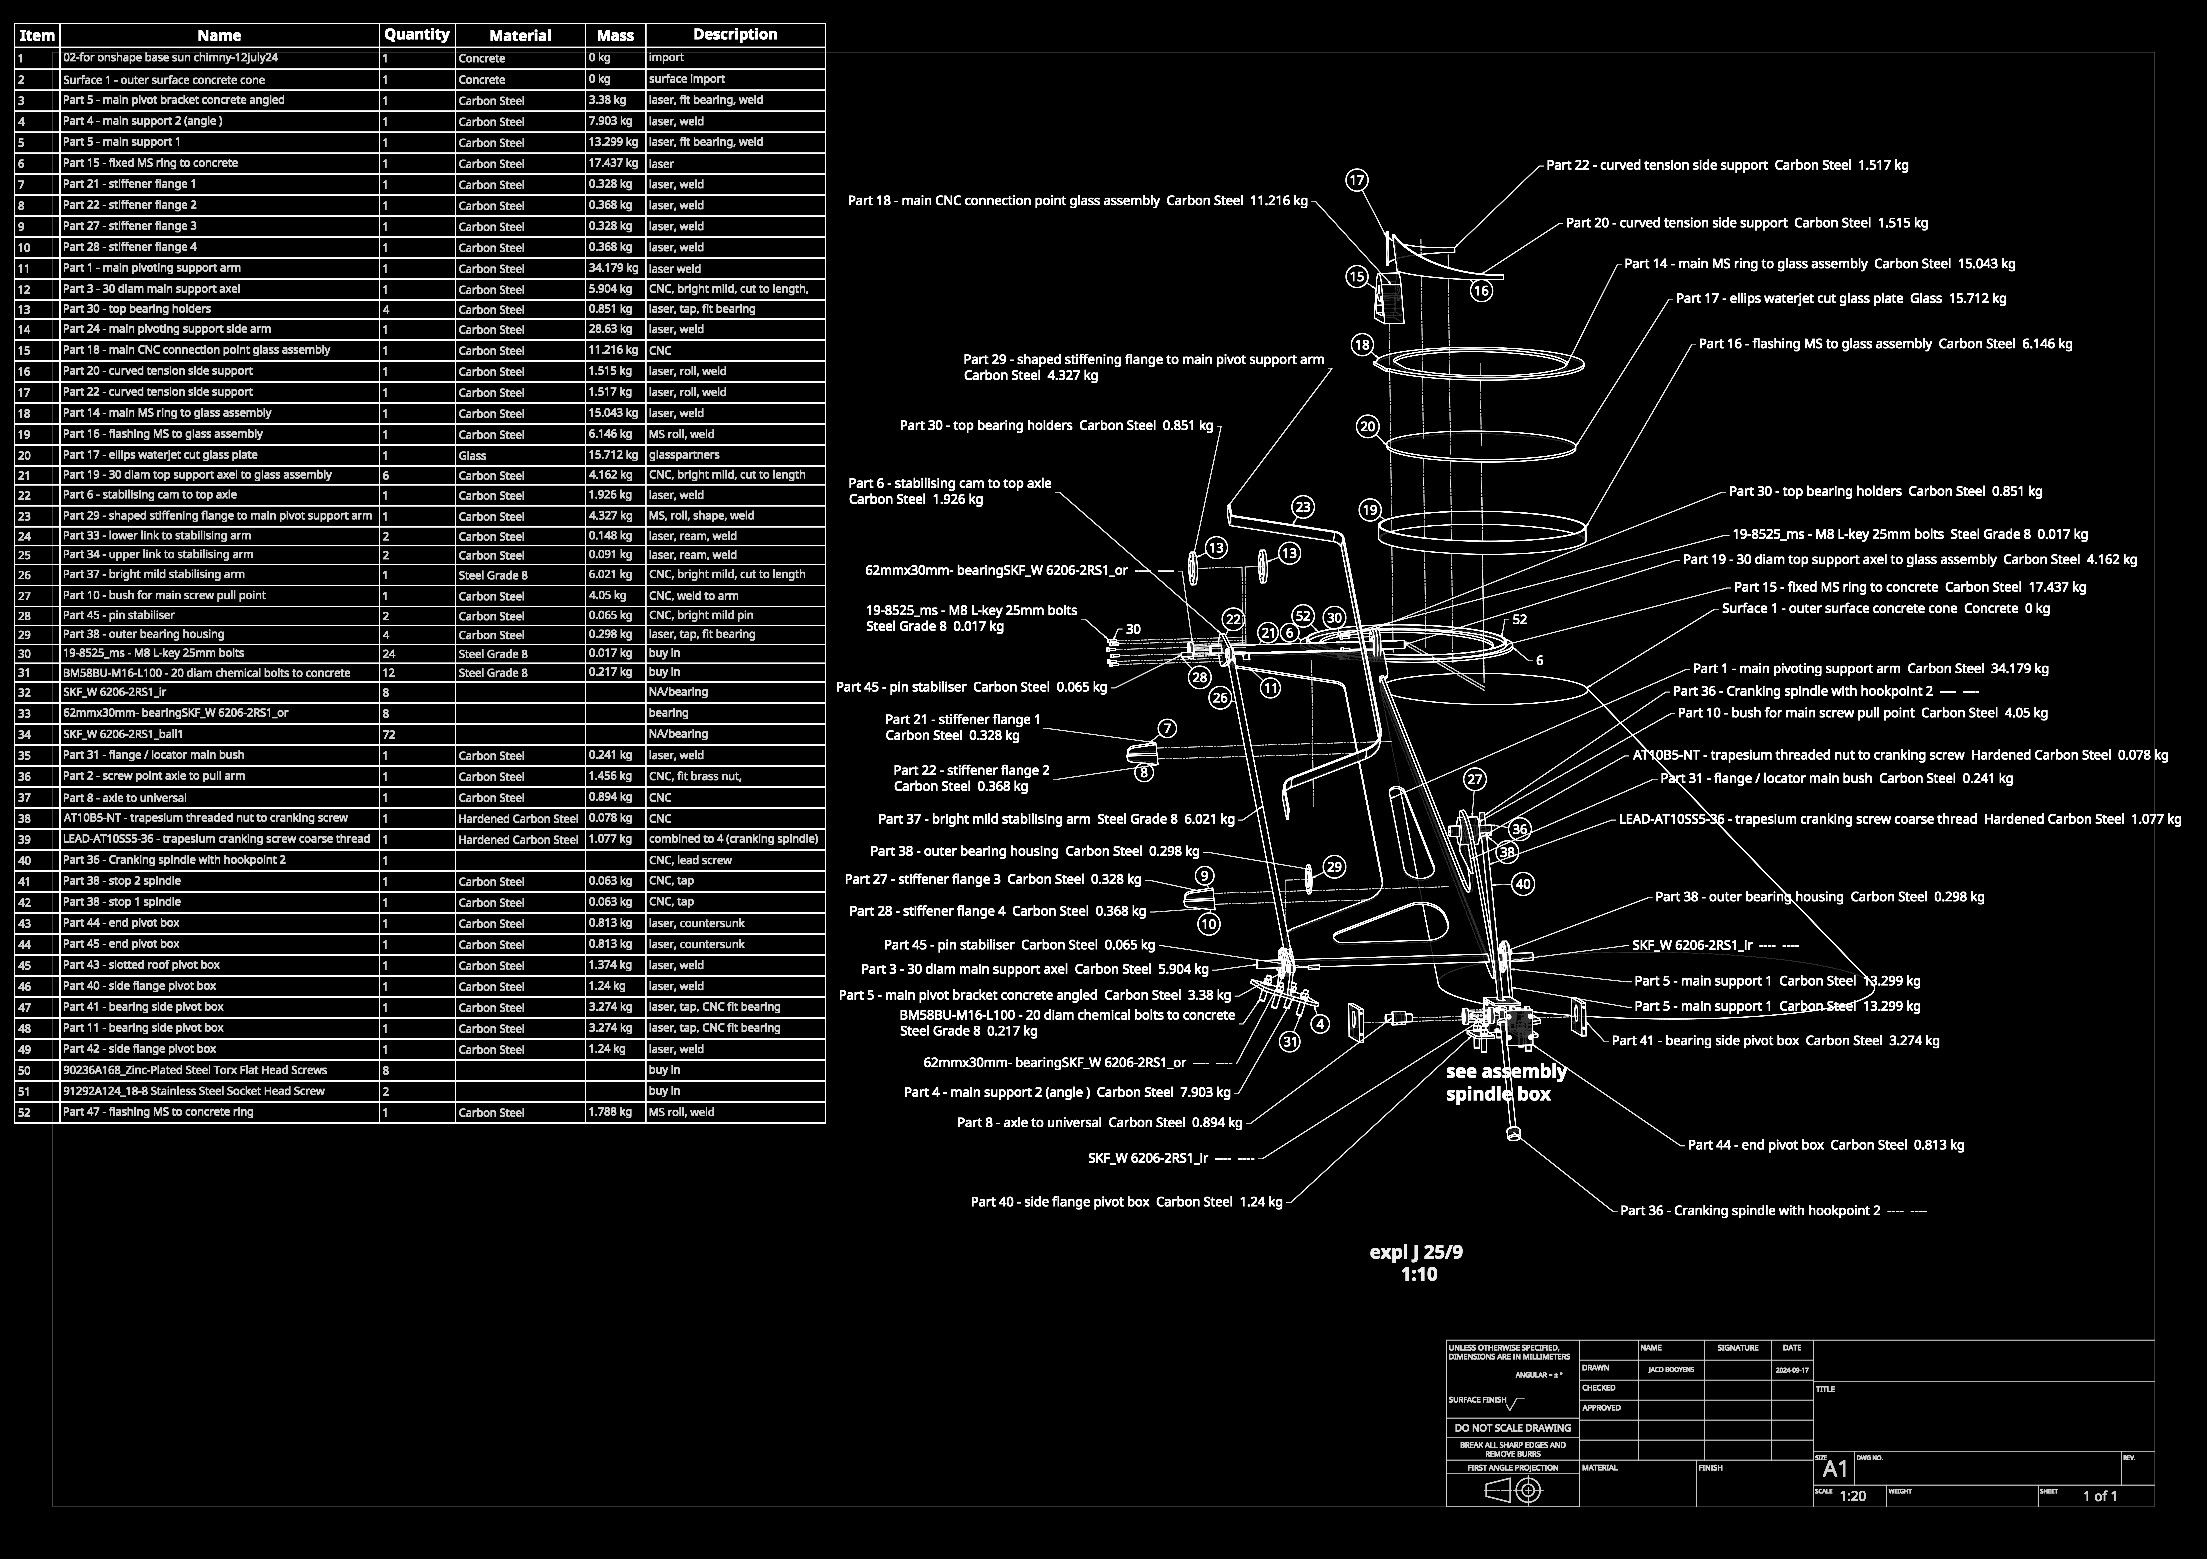
At the apex of the concrete roof of the Sheep Herder's Cottage sits a sun chimney — a vertical shaft that draws heat from the interior and pulls fresh air through the building by stack effect. Its roof is not fixed: it is an ellipse of glass, mounted on a steel lifting mechanism that opens the chimney completely to the Klein Karoo sky.
The machine is documented here as an example of the kind of one-off fabrication problem the practice takes on.
Purpose-built machines and jigs designed to your task. Send us the problem.
Glass hangers
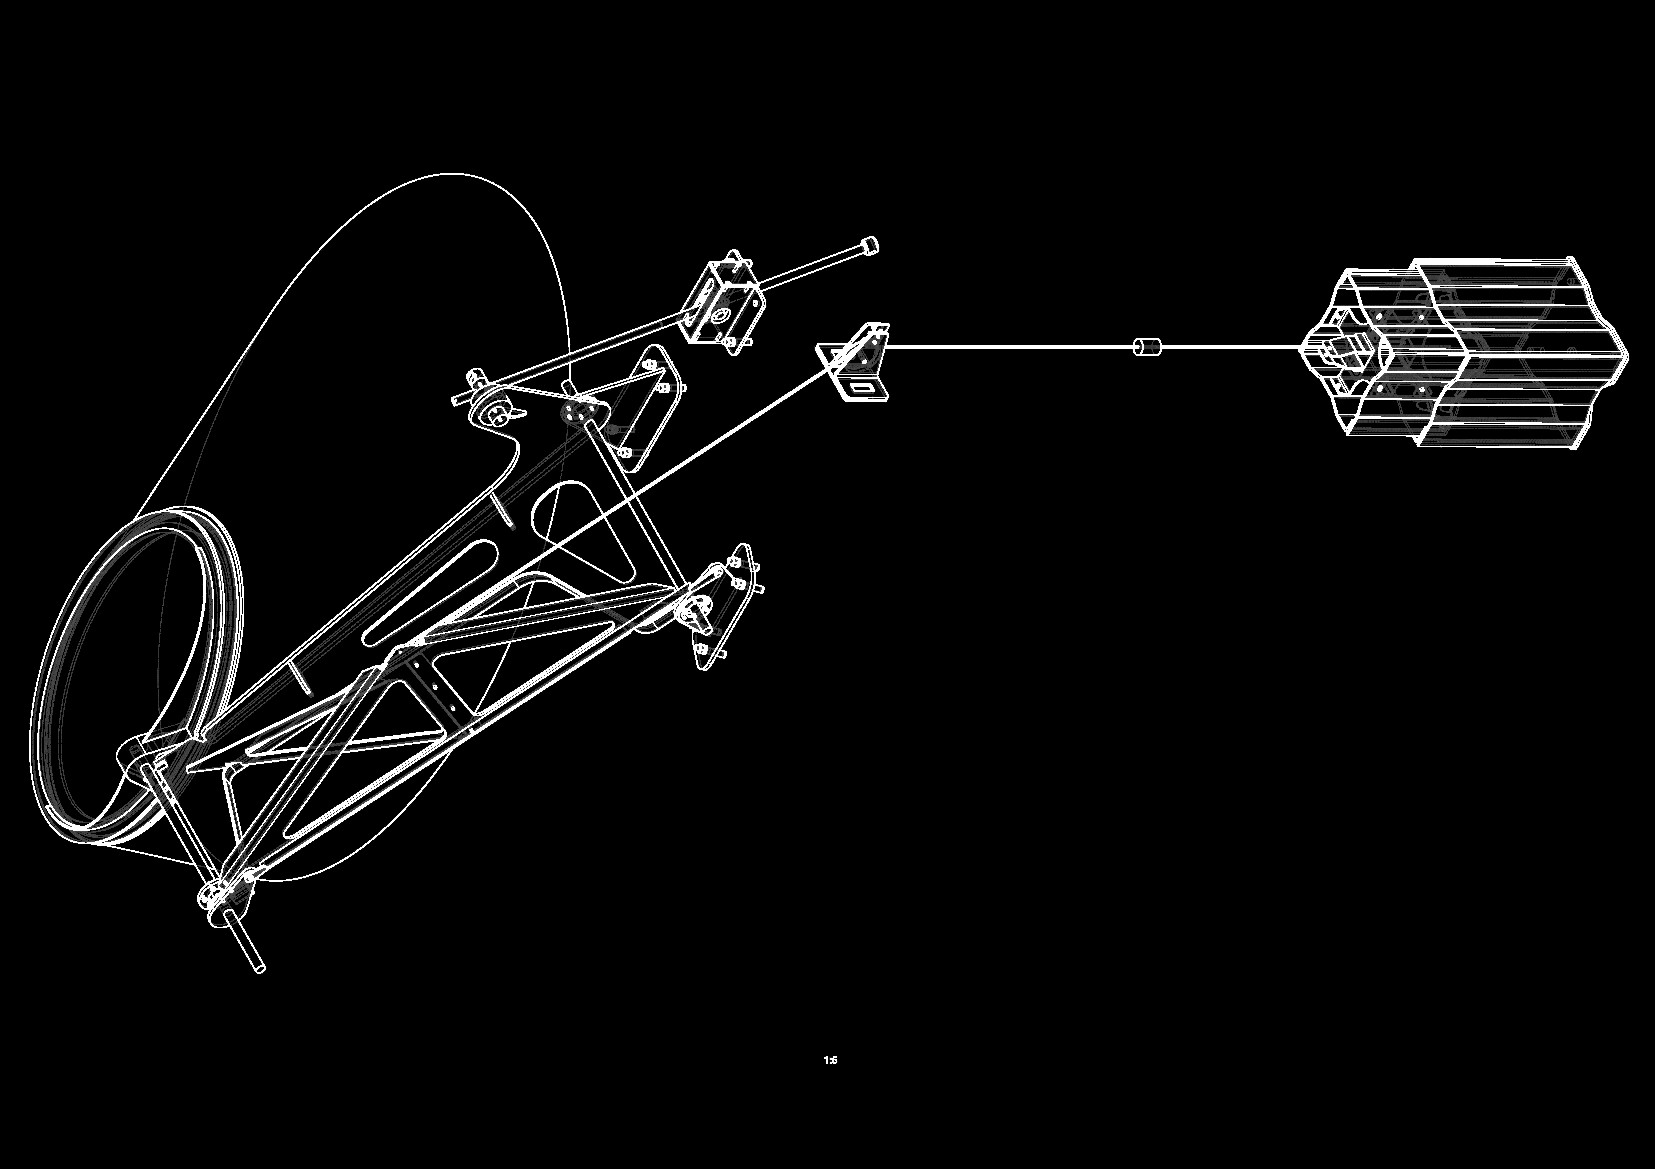
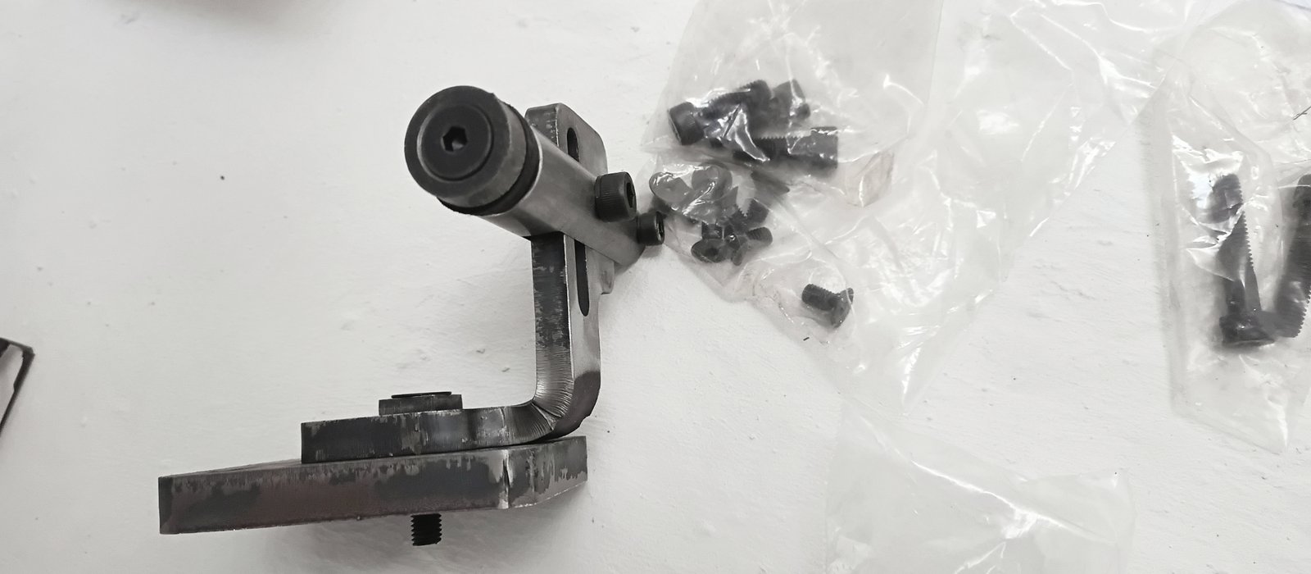
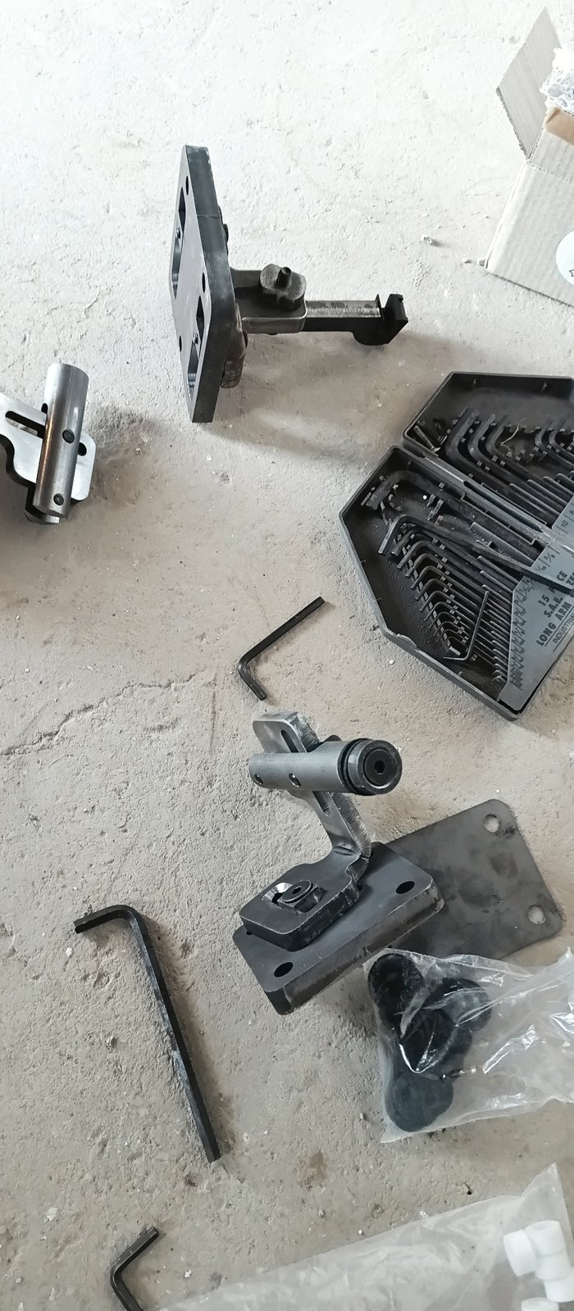
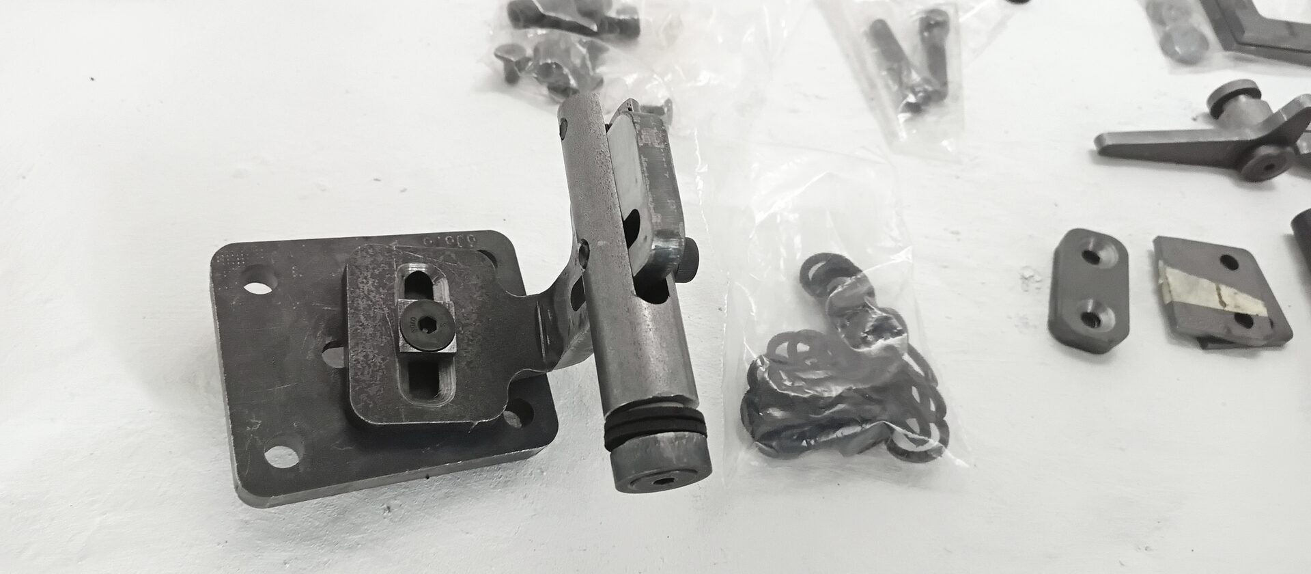
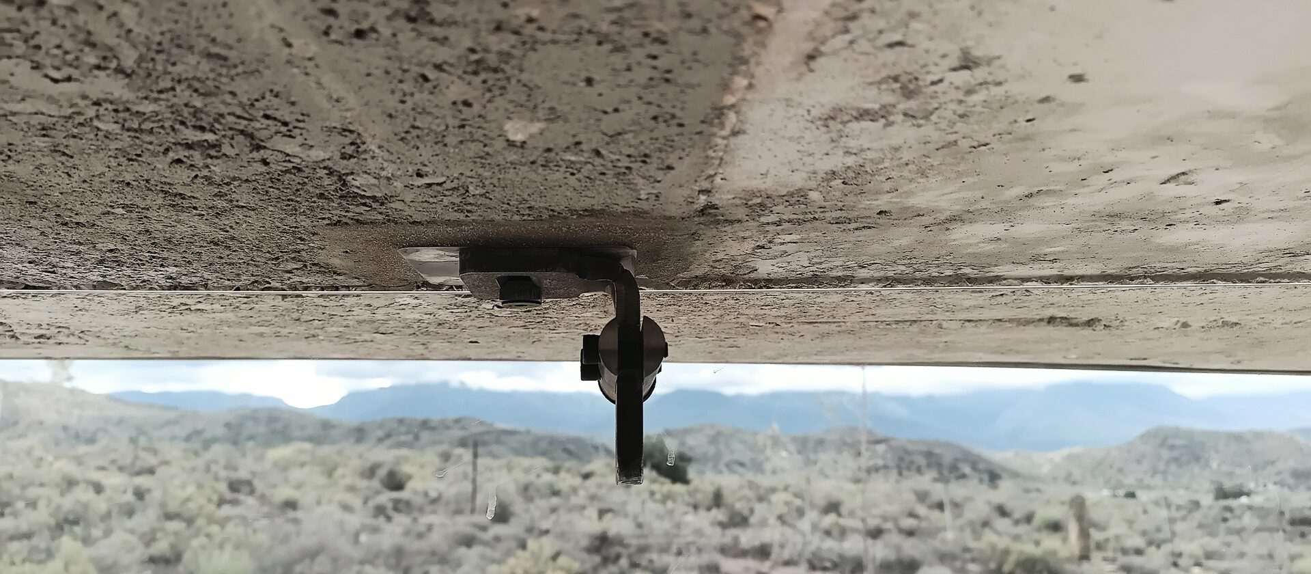
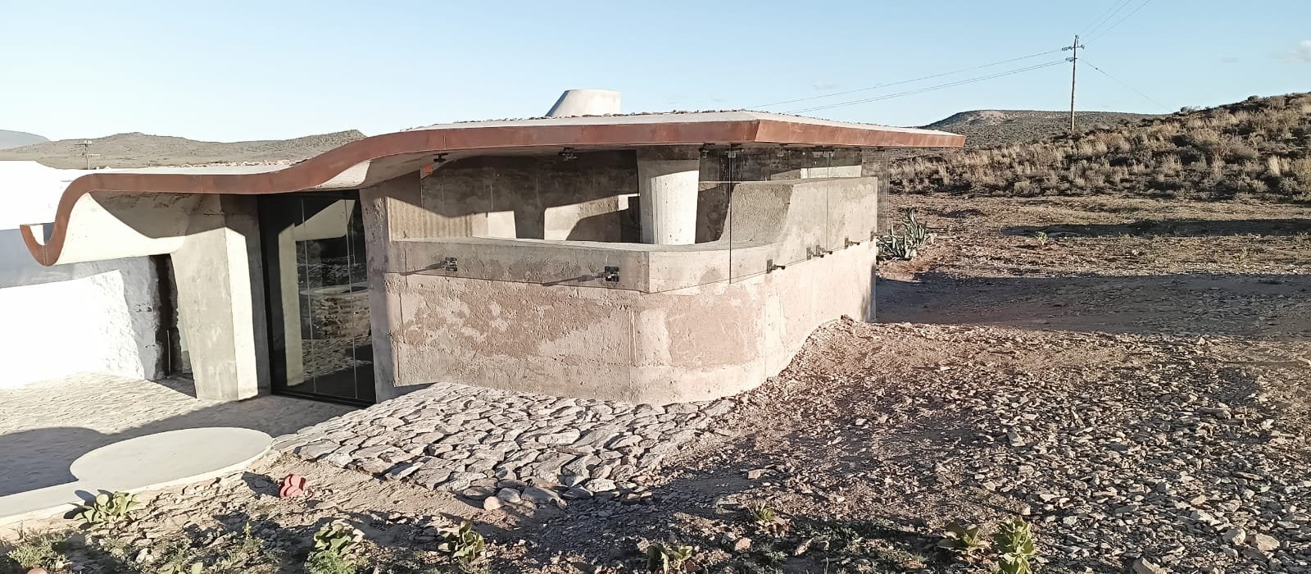
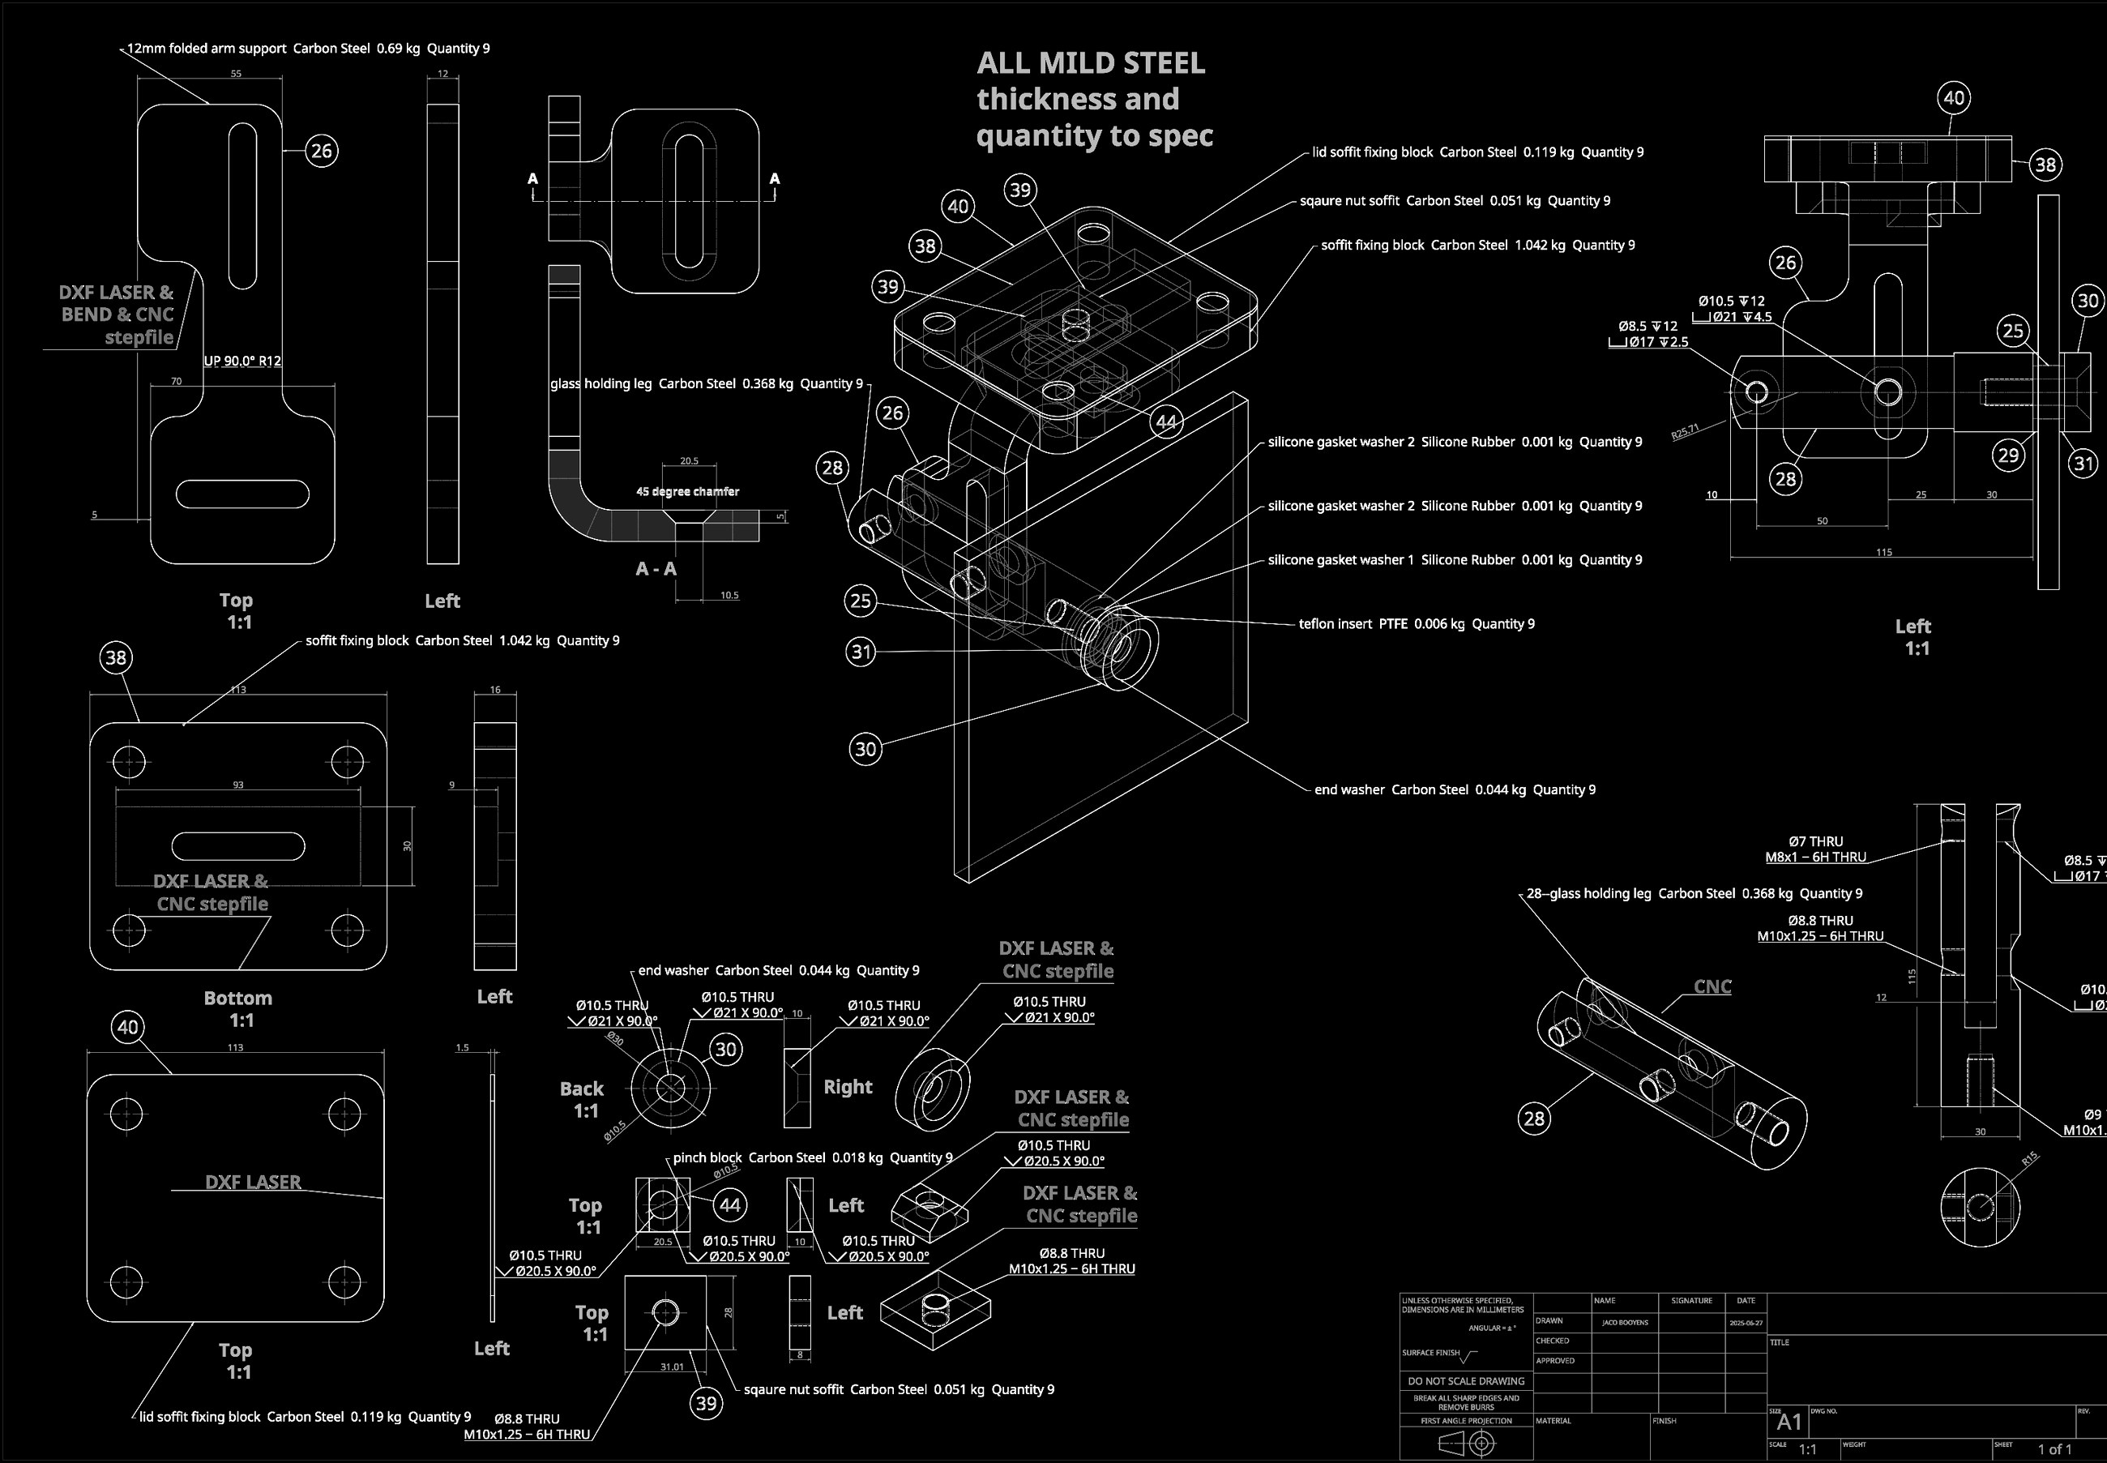
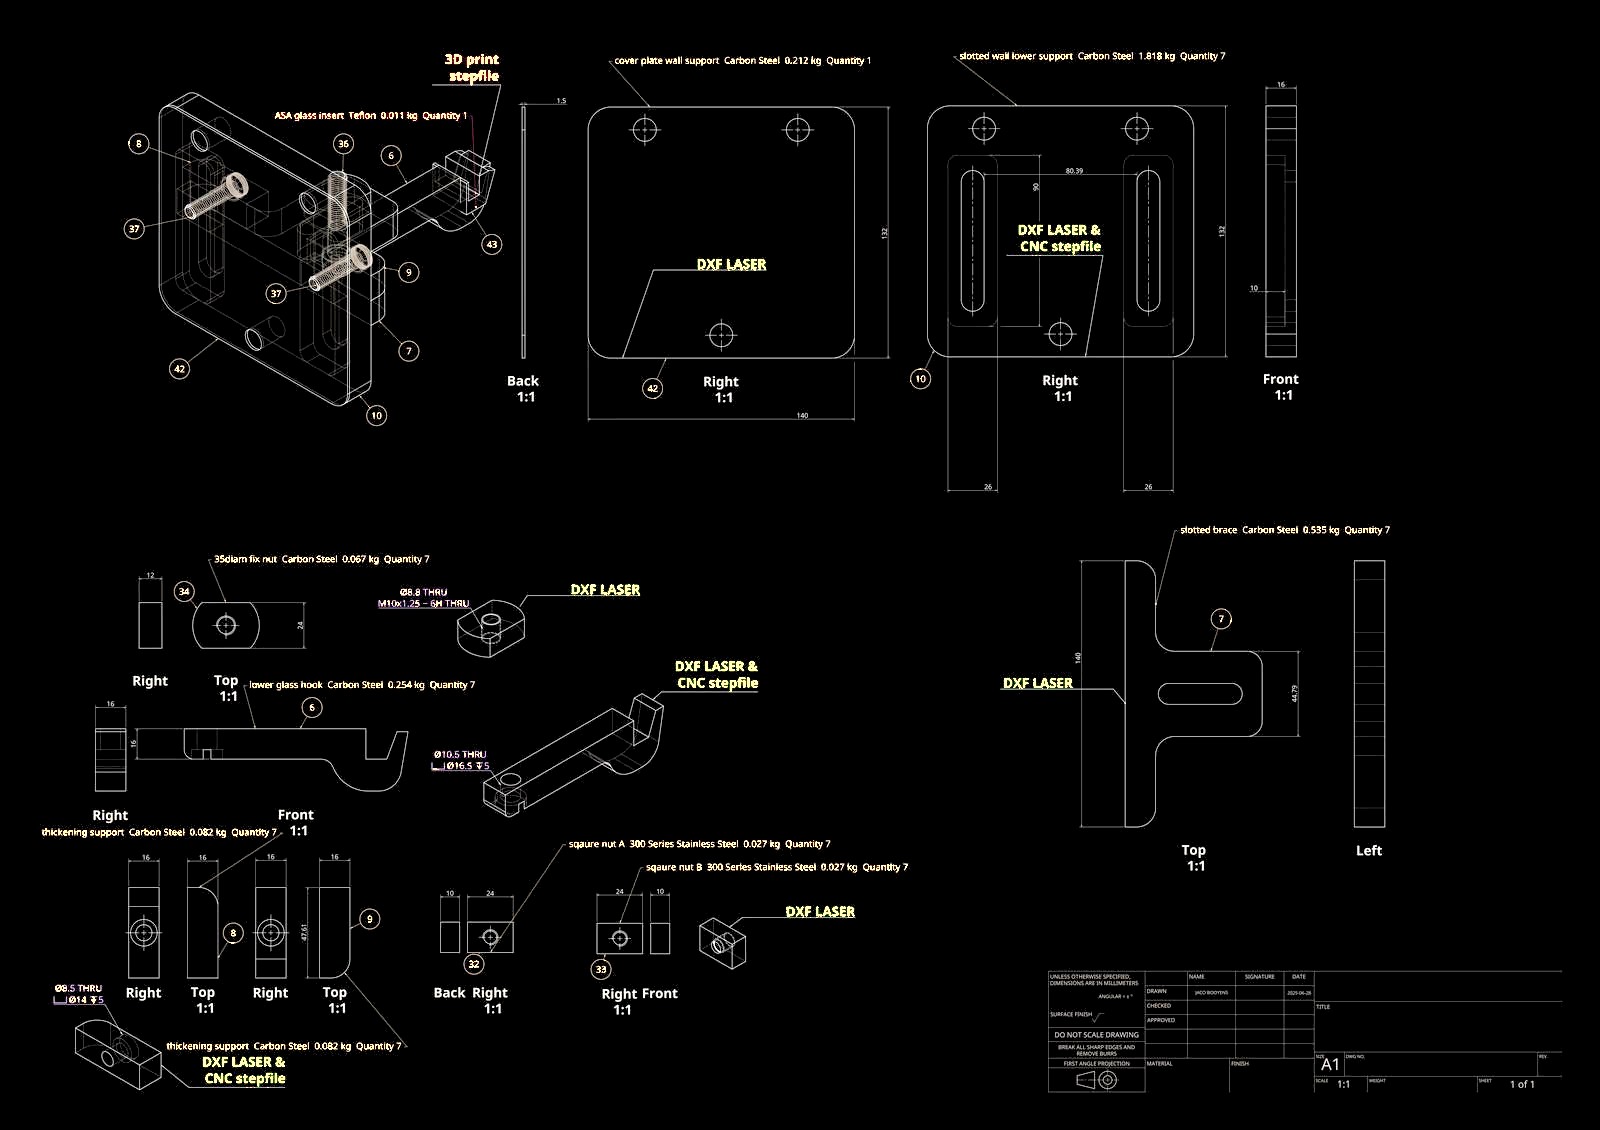
The glass panels of the Sheep Herder's Cottage are hung frameless — suspended from the concrete soffit above and steadied at the base, with no conventional frame around the edge. The system has two parts: a top hanger bolted to the soffit, from which the glass hangs, and a lower support that catches the bottom edge and holds it in plane. Both were designed in Onshape and fabricated from carbon steel.
Steel is everywhere in the assembly but never touches the glass directly. At the top hanger, machined PTFE inserts and silicone gasket washers line the contact faces, absorbing movement and protecting the edge from stress. At the base, the hook catches a 3D-printed ASA insert that wraps the glass edge — printed straight from the Onshape stepfile, ASA chosen for its dimensional stability and UV resistance in the Karoo sun. The result is a glass edge that touches nothing rigid along its full perimeter.
The glass and its hanging system are supplied together as a single product — the panes cut to size and the hangers, supports, and inserts matched to their thickness and weight, ready to install.
Laser-cut geyser screen
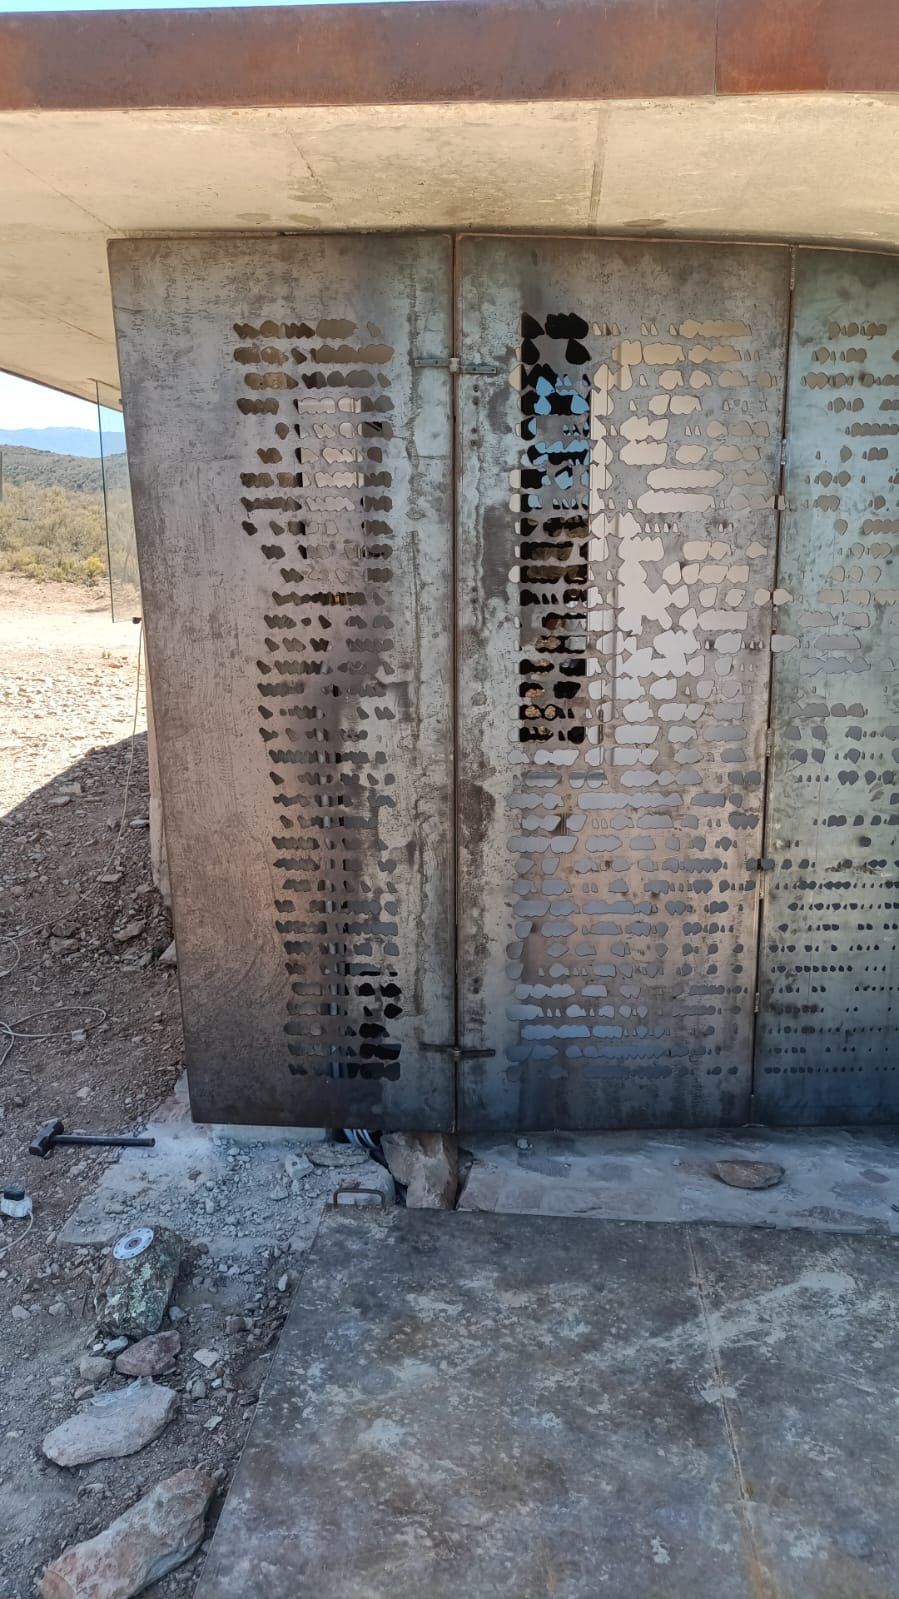
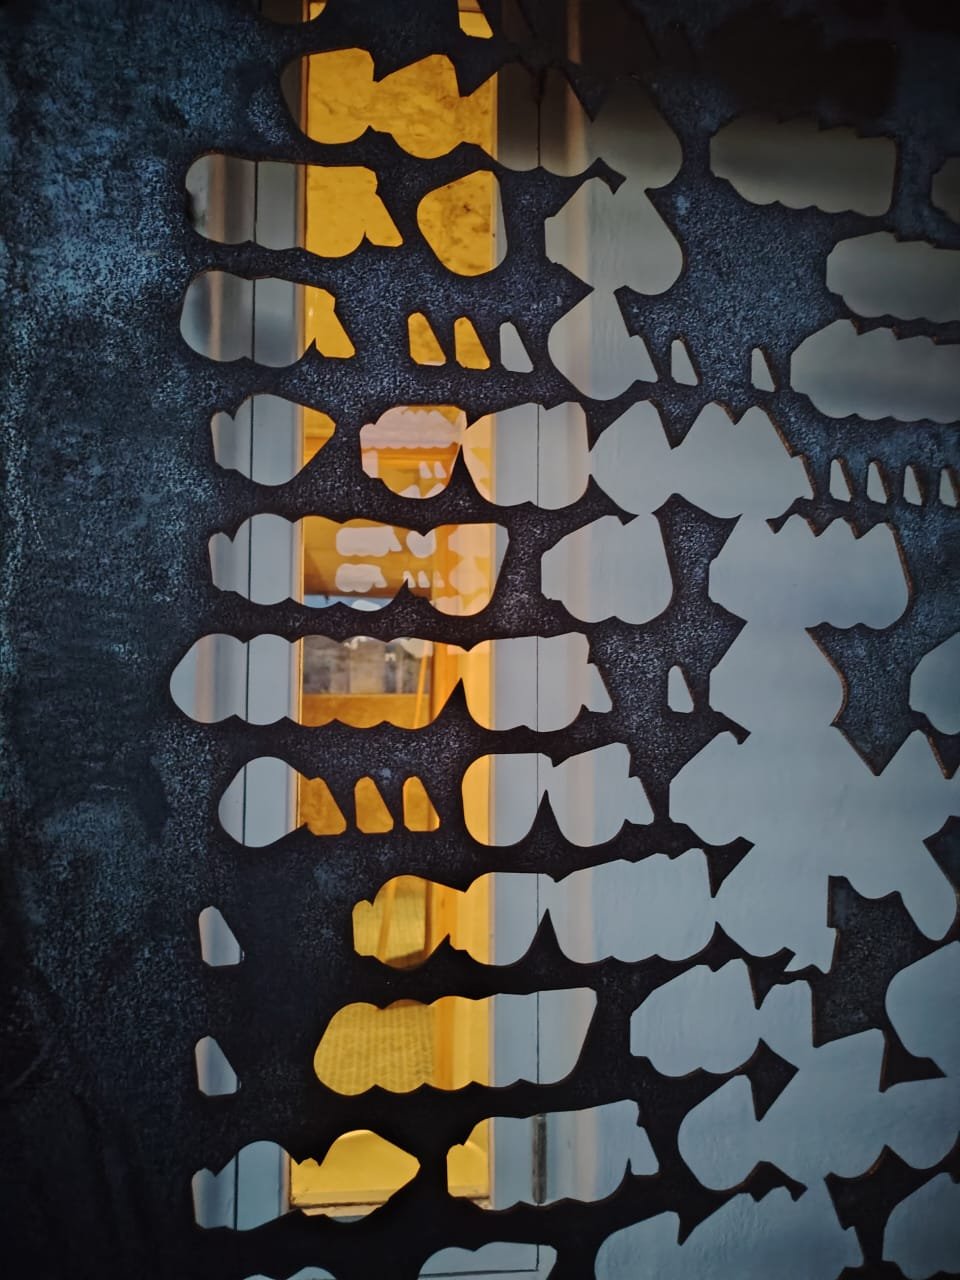
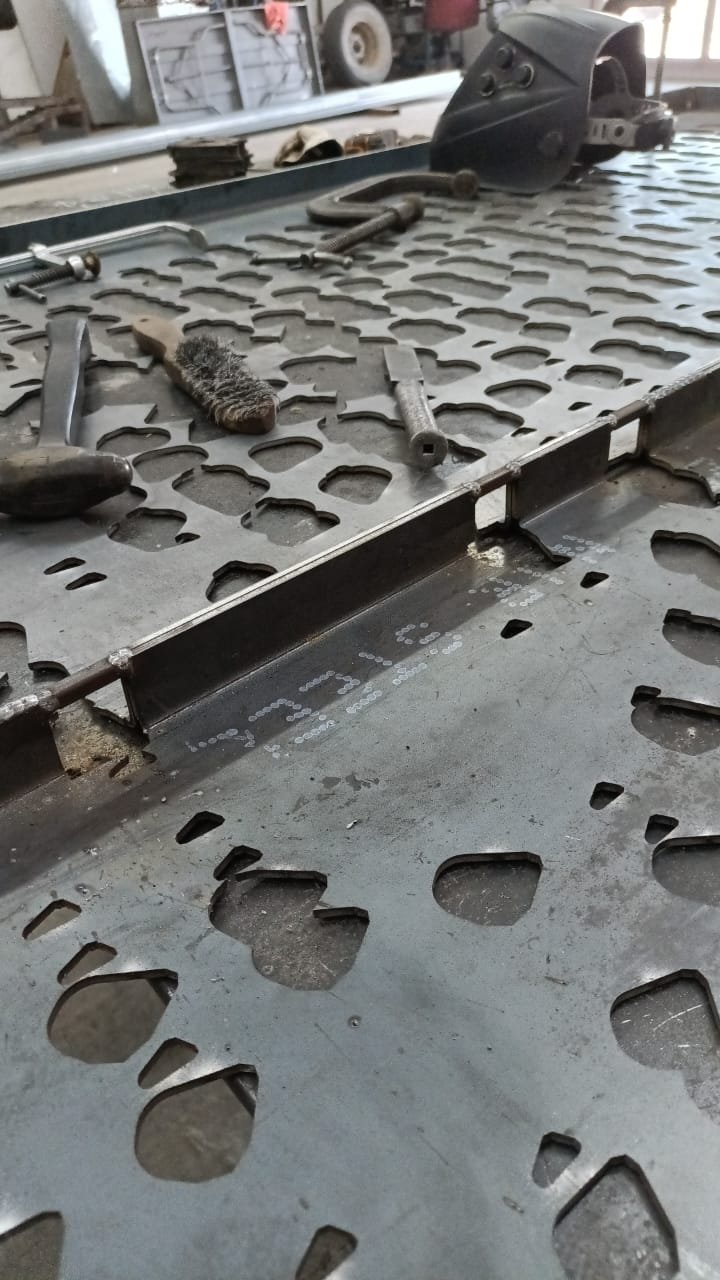
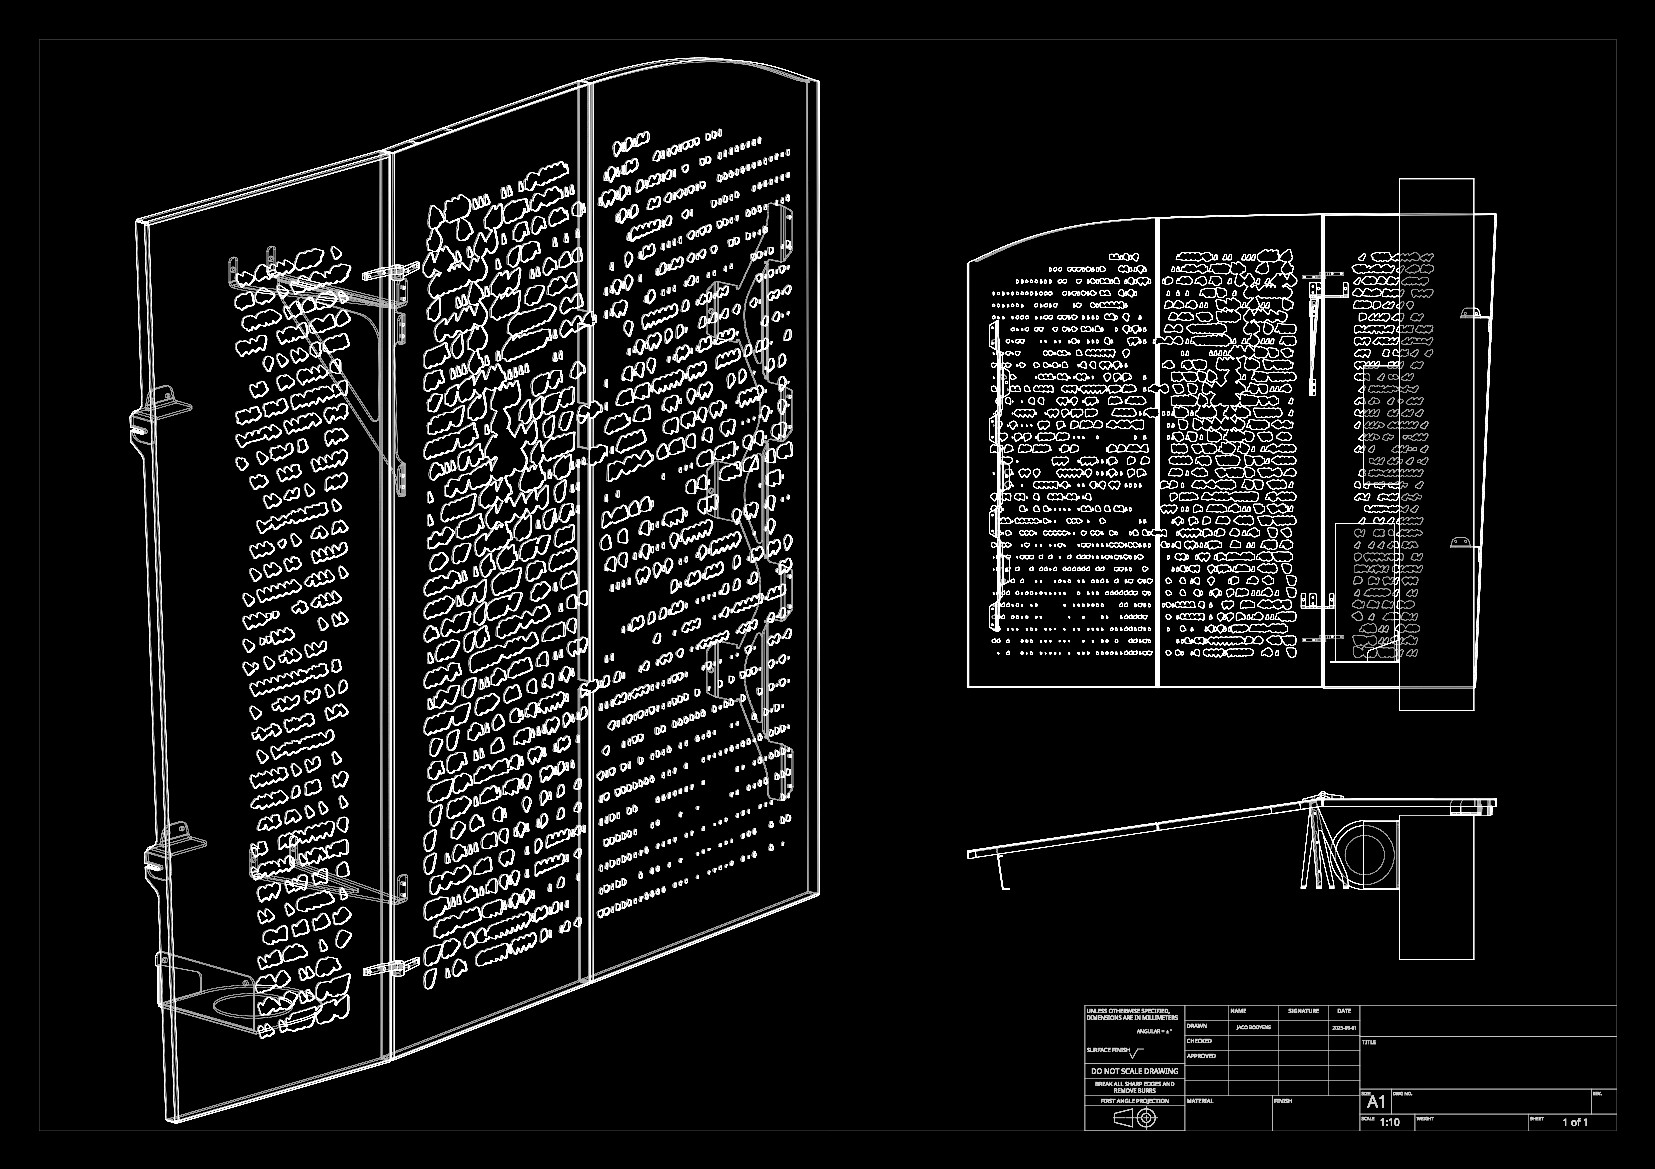
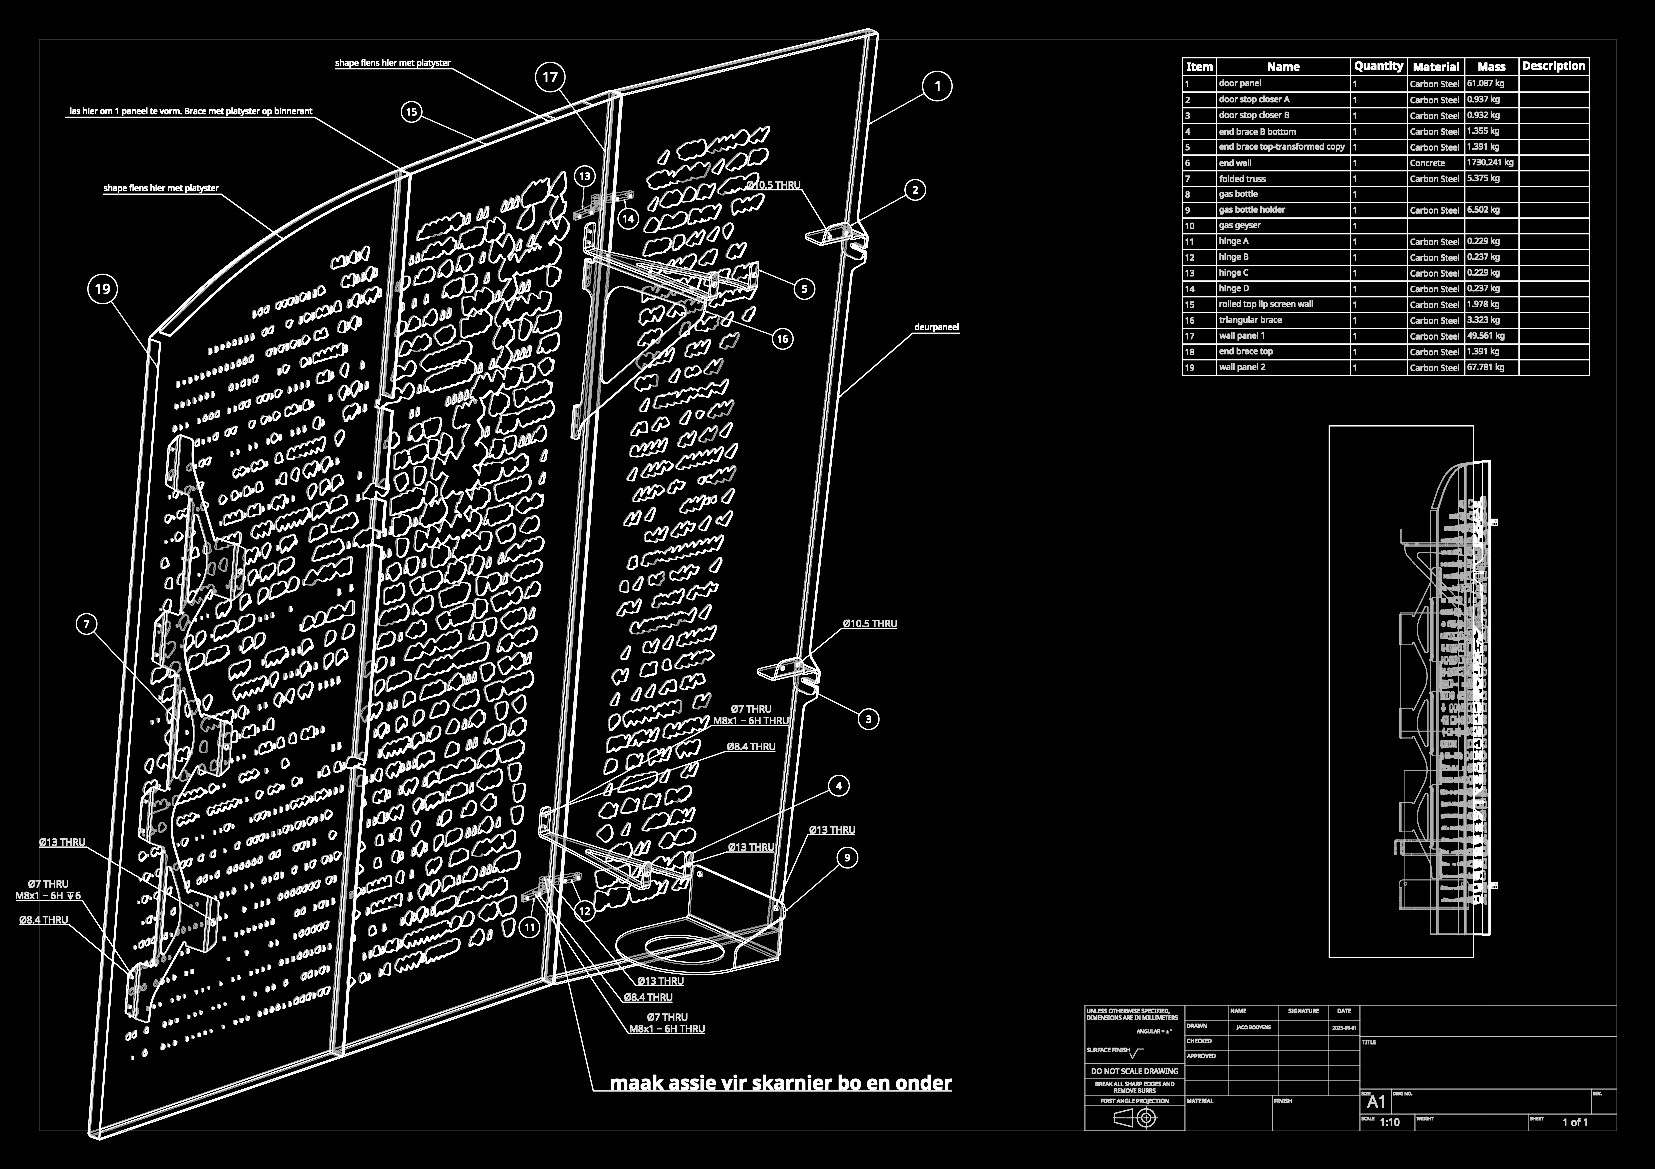
A gas geyser and its service niche needed covering without being boxed in. The answer is a three-panel laser-cut steel screen, hinged for access, its perforation field drawn as a loose mesh of stone-shaped openings — the same visual language as the cottage's dry-stone walls translated into cut plate. Air moves freely through it; the servicing hatch swings open on a concealed hinge. The screen floats clear of the floor, suspended from the ground on a wishbone and folded-truss system.
The perforation pattern is generated as a field so no two panels repeat. The screen is a made-to-order component: any niche, any service, any pattern density.
Small steel corner window
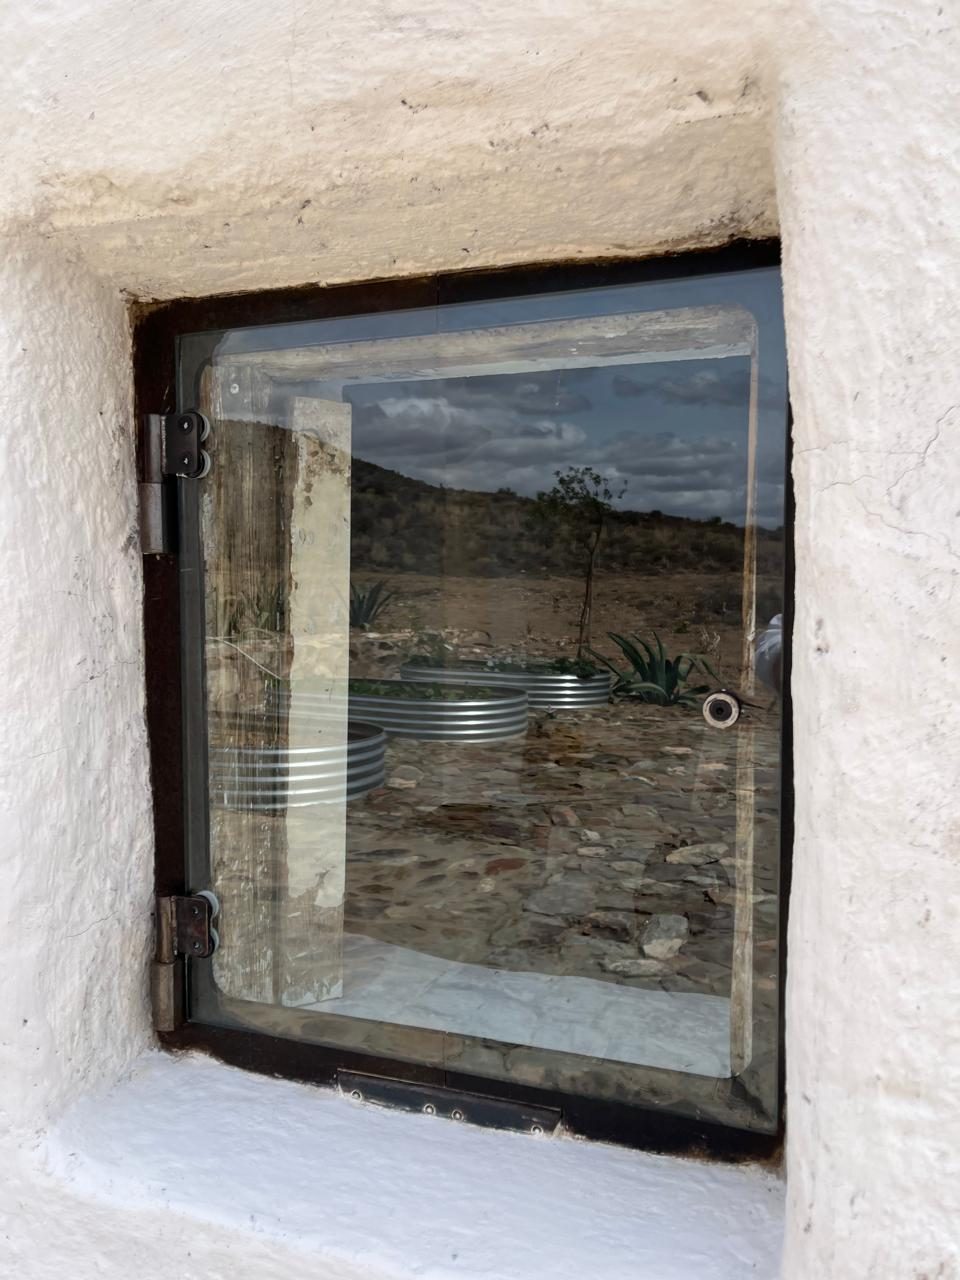
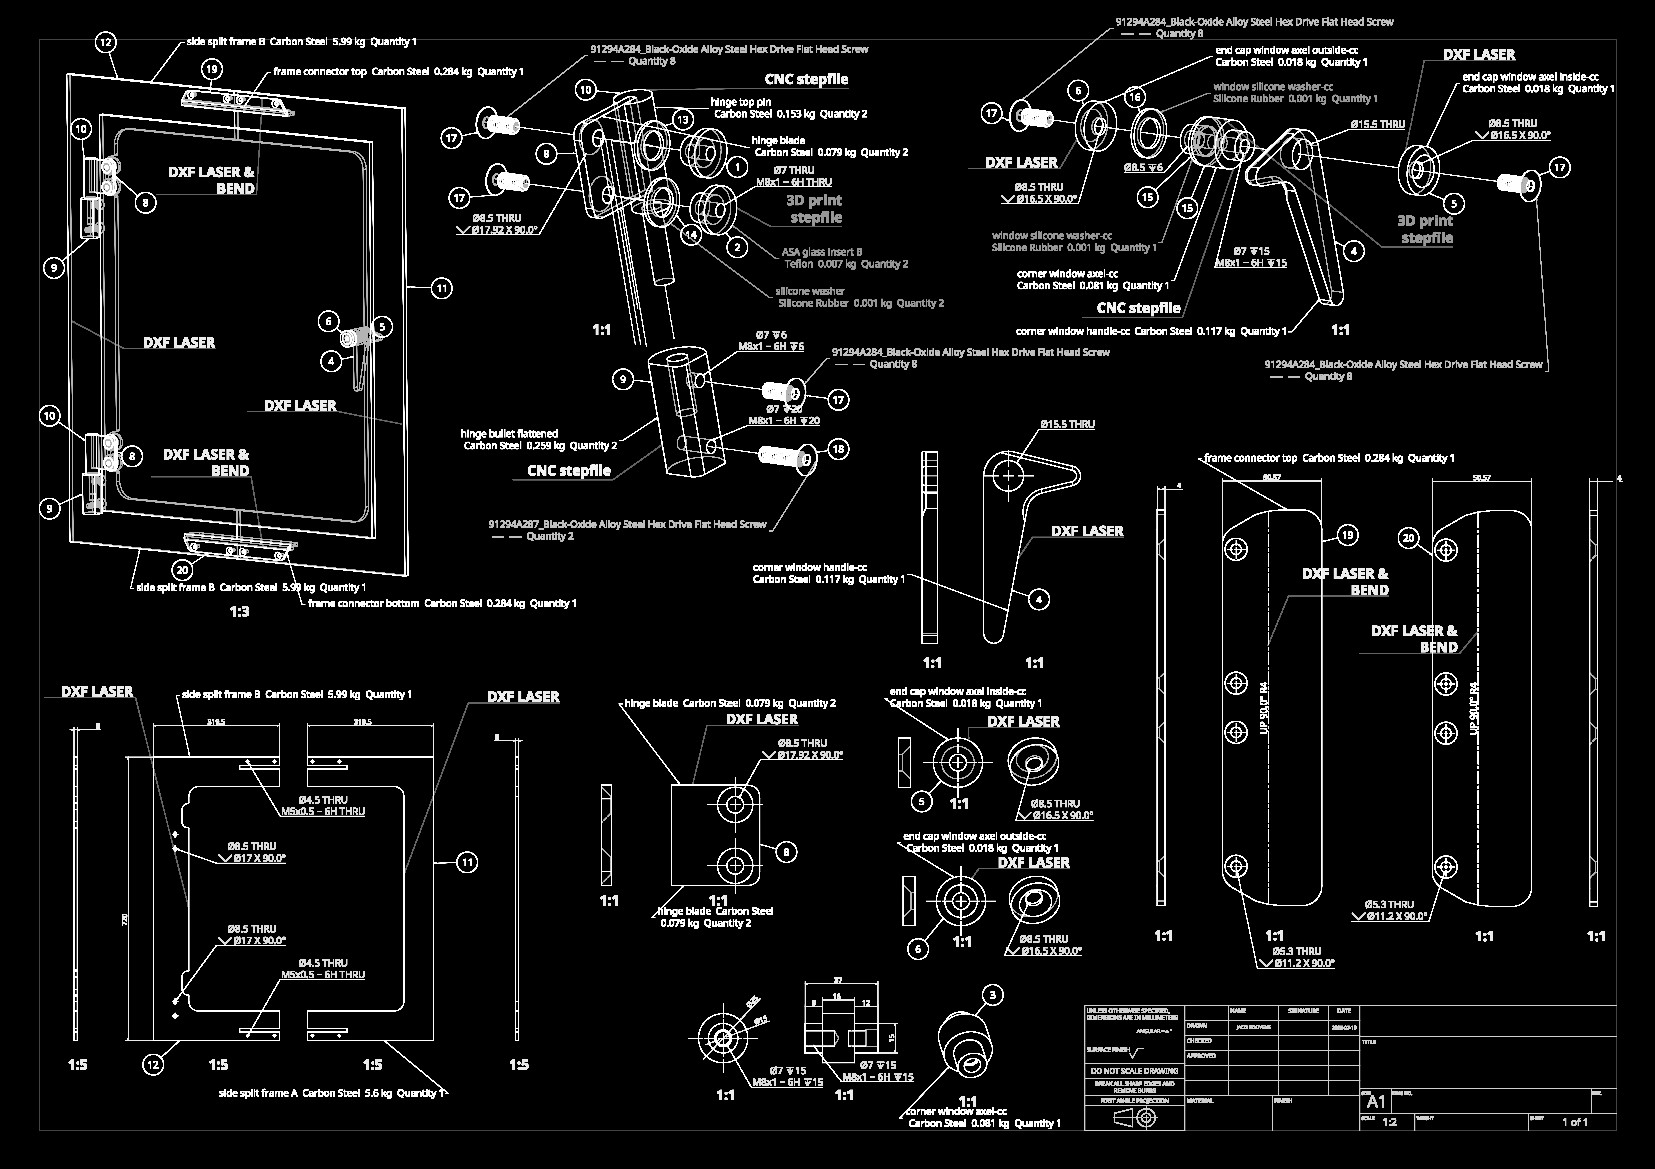
A small hinged steel window developed for the skaapwagtershuisie (sheep herder's cottage) — a corner-turning opening light and a second service window set into the thick stone wall. Slim steel sections carry the glass with a minimal frame.
Made to order for openings where a standard aluminium or timber window would be too coarse. Section, opening type, and ironmongery to suit.
Stacking folding perforated screens
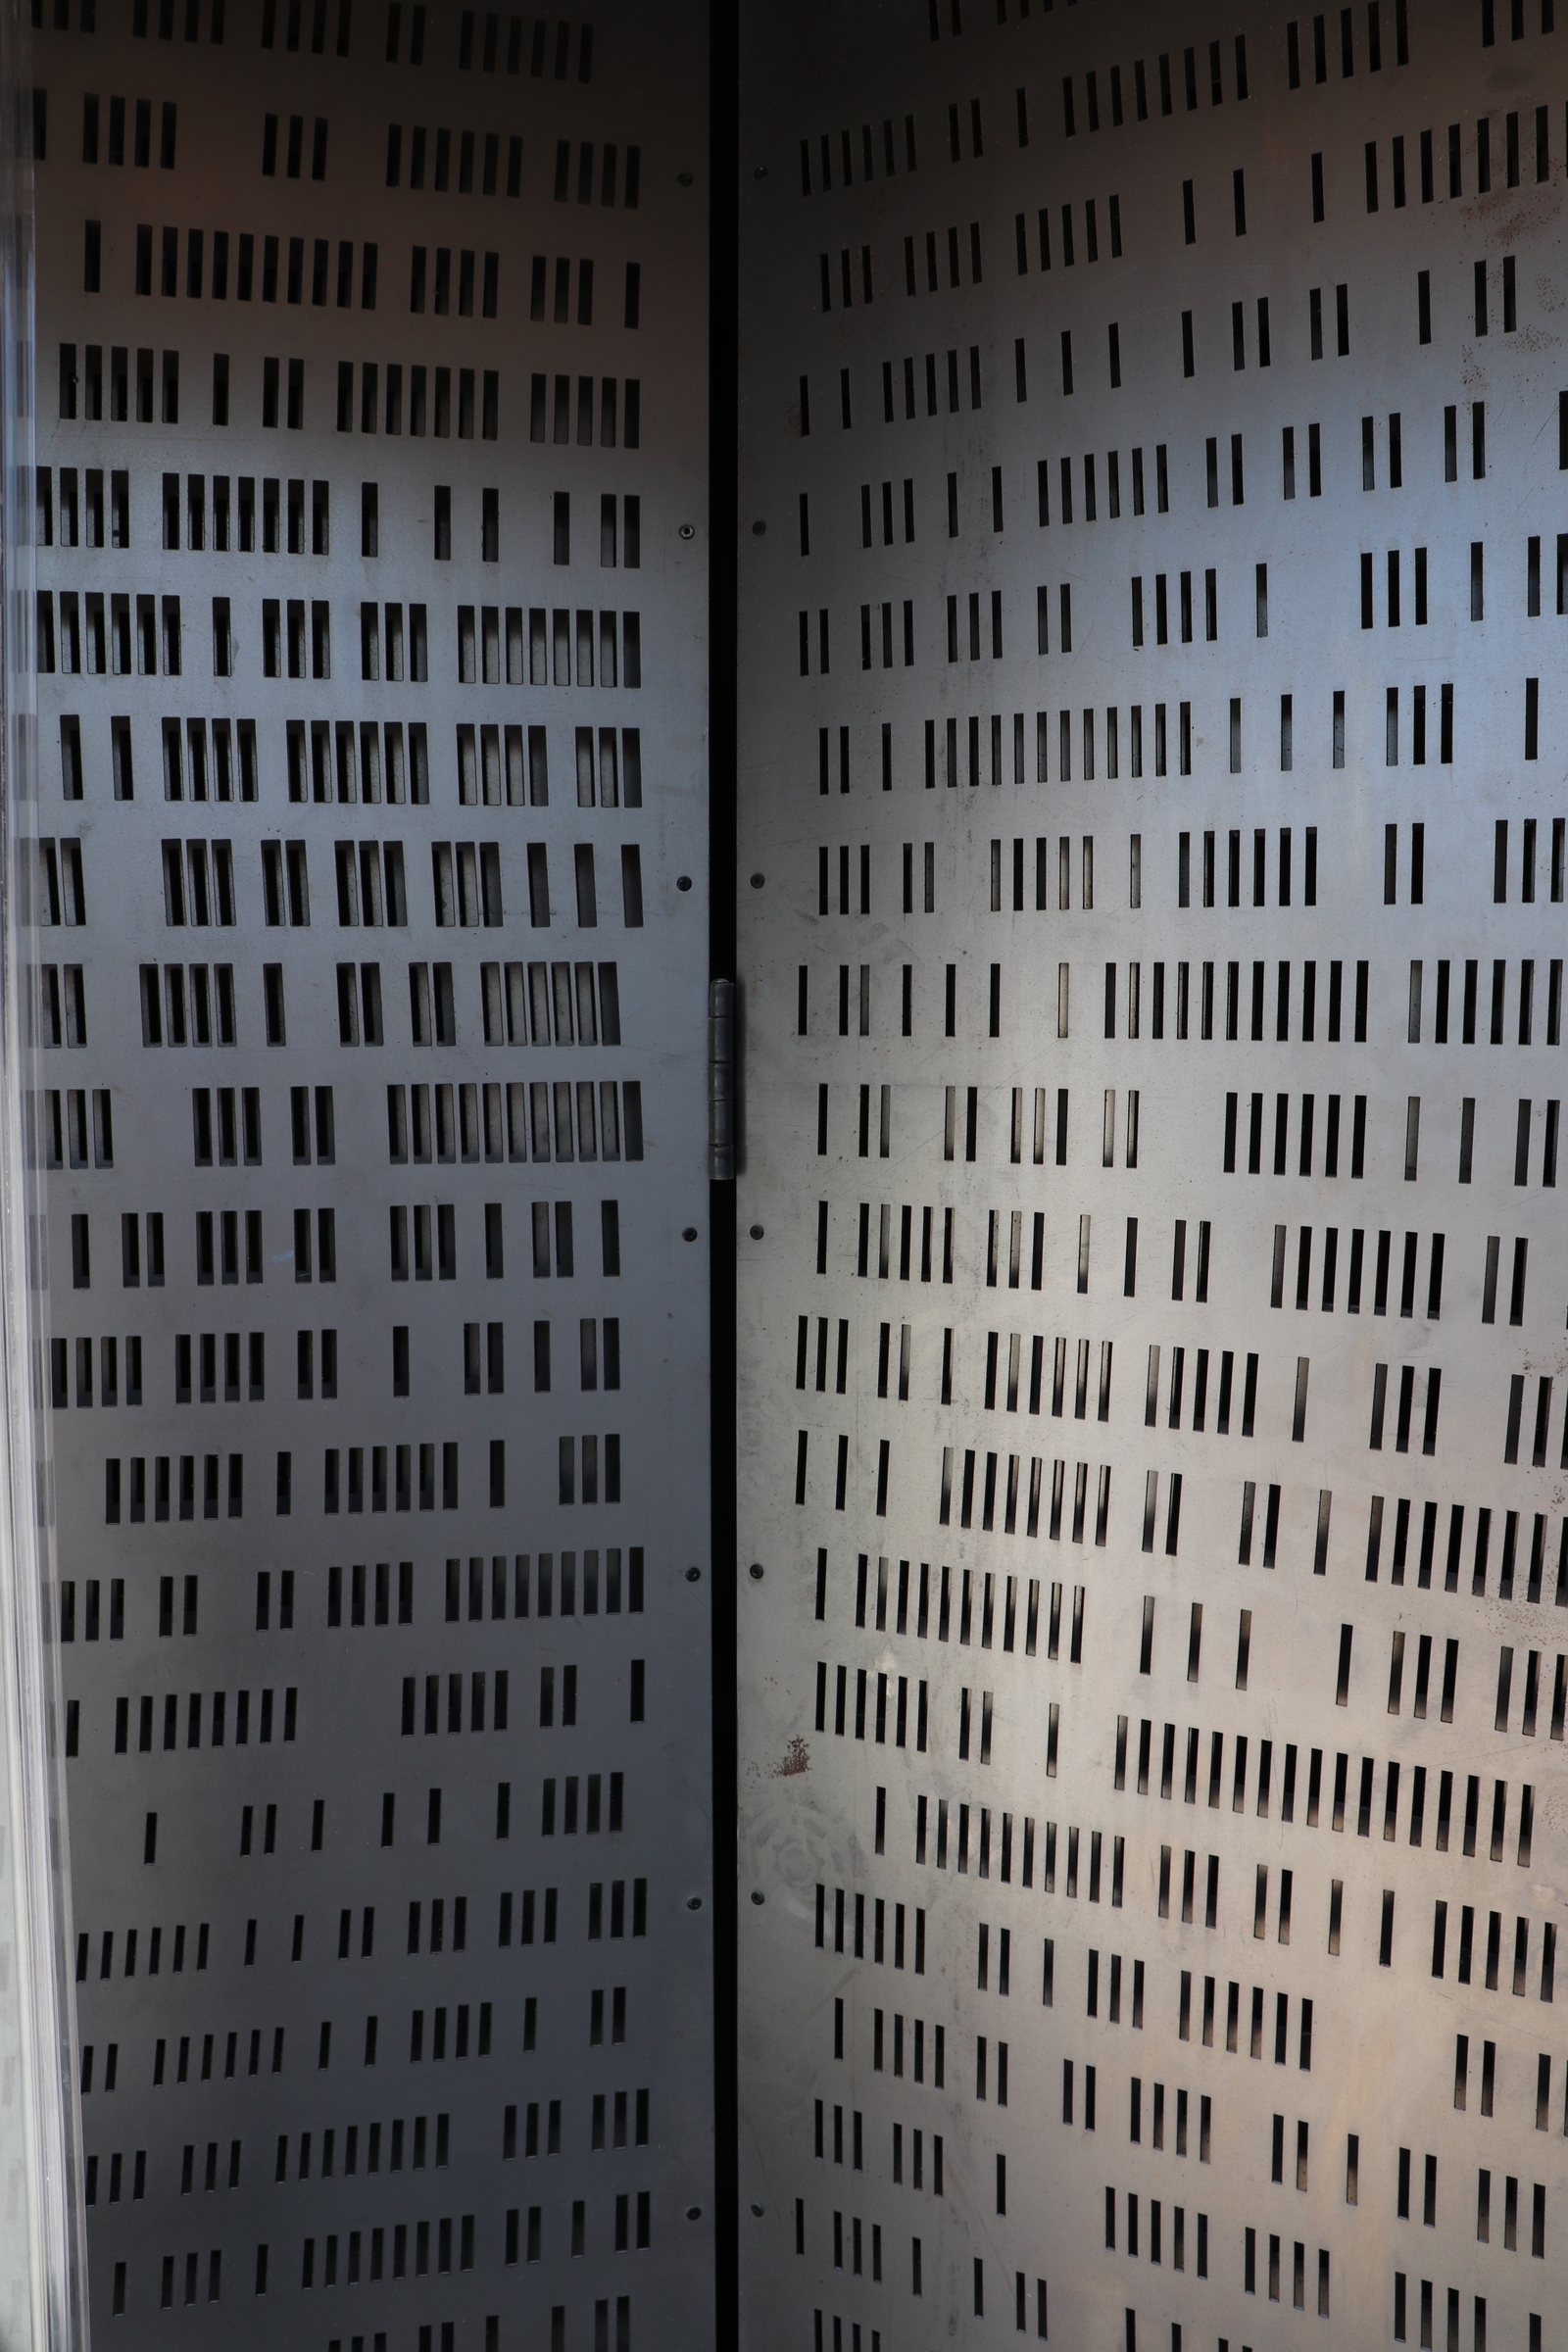
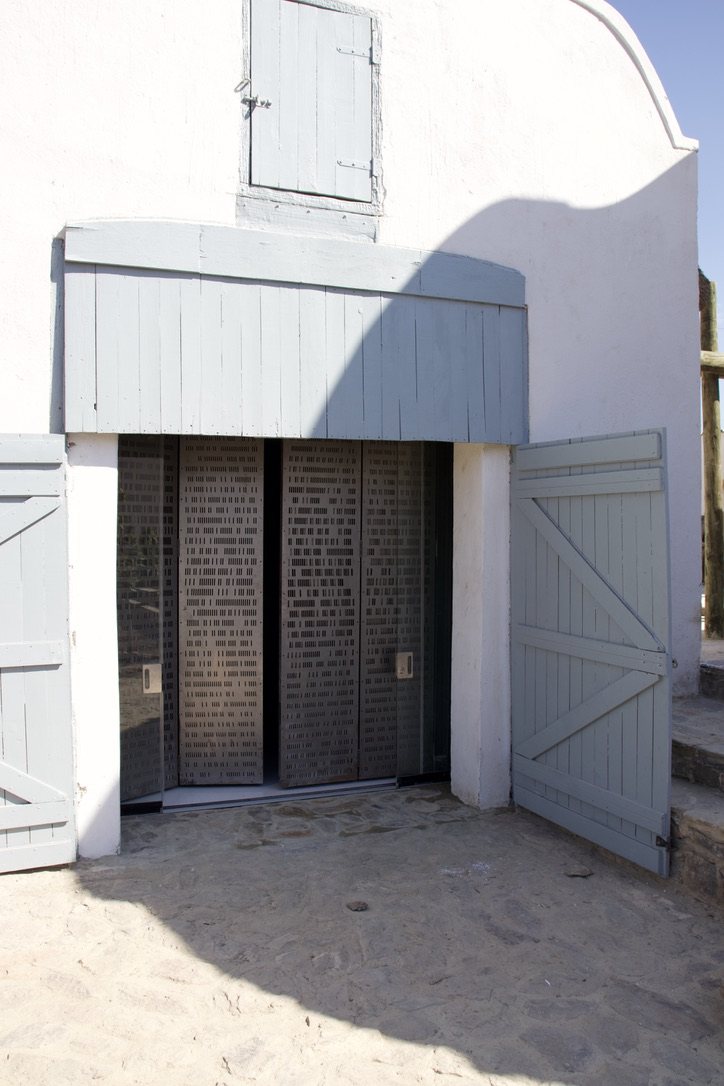
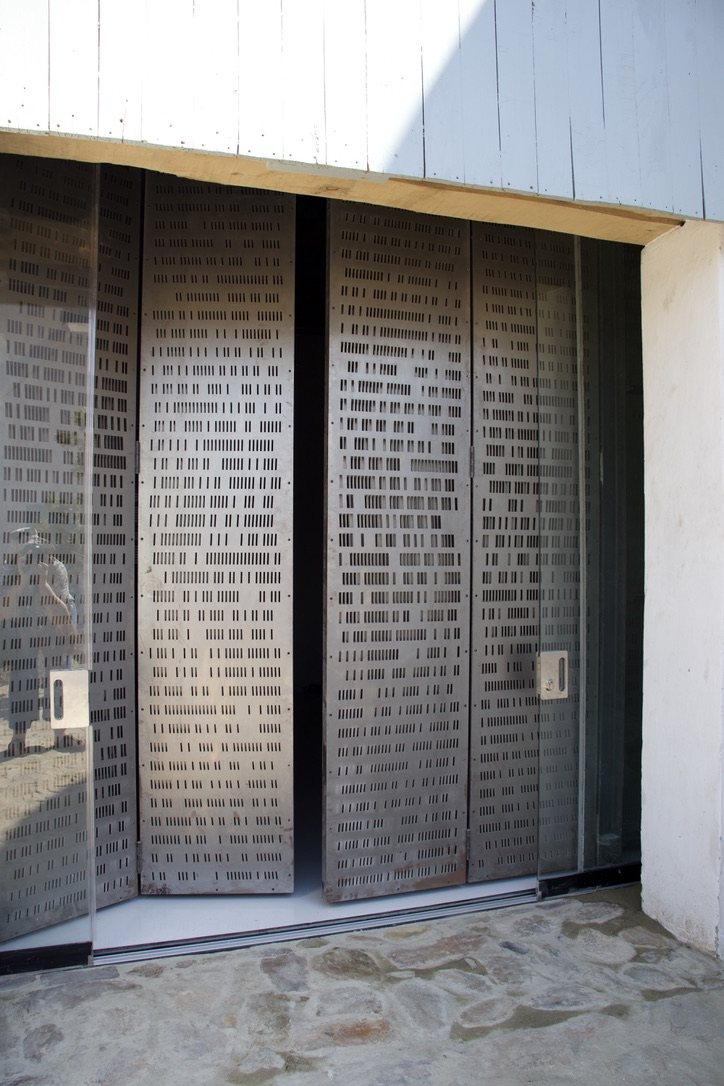
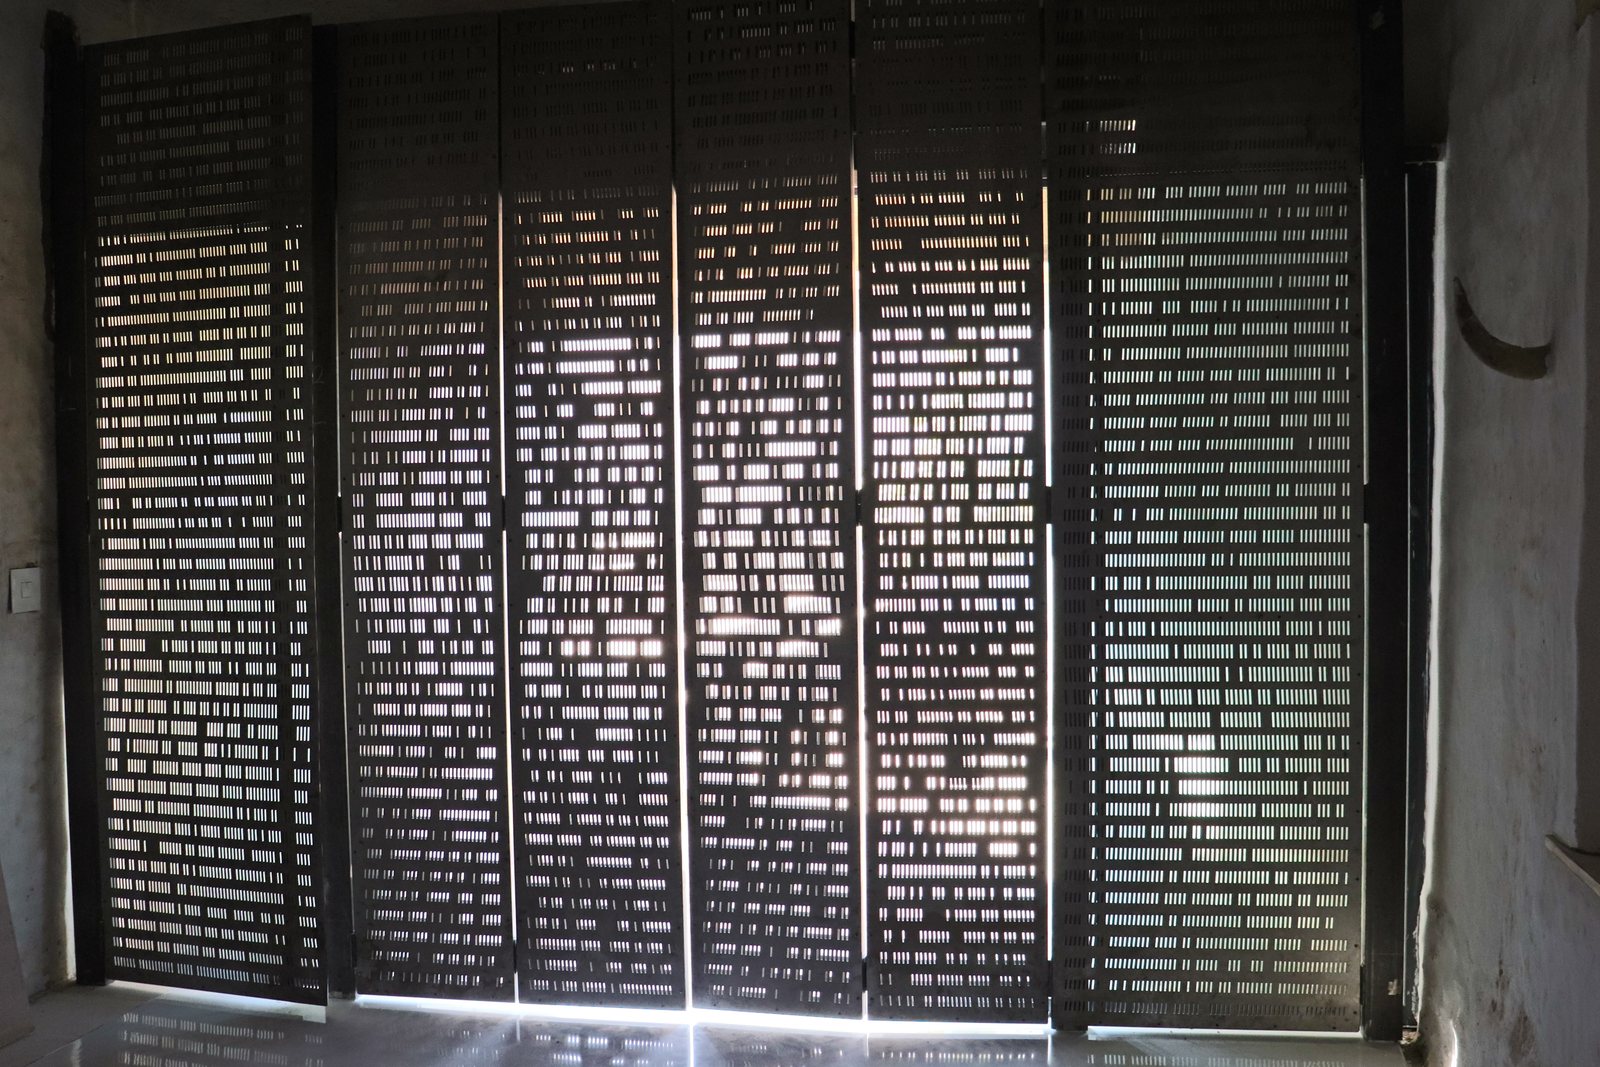
The shed screens at Buffelsdrift are a pair of perforated steel plates, installed opposite each other — a stacking folding system, though panels can also be made up to slide. Both plates carry the same aperture field — a pattern of short slots generated in Grasshopper, where each opening is kept, deleted at random, or rotated once it crosses a set threshold, so the field reads as ordered and random at the same time.
Where the two plates' apertures fall into register, light and air pass straight through; where they move out of register, the screen closes to a solid face. Drawn across an opening it filters the hard Karoo light as if through a woven mat, and doubles as a security screen over the shed.
Made to order as sliding or fixed screens — internal dividers, stair screens, or external shutters. Aperture field, plate spacing, and travel designed to your opening.
Decorative ceiling & light combination
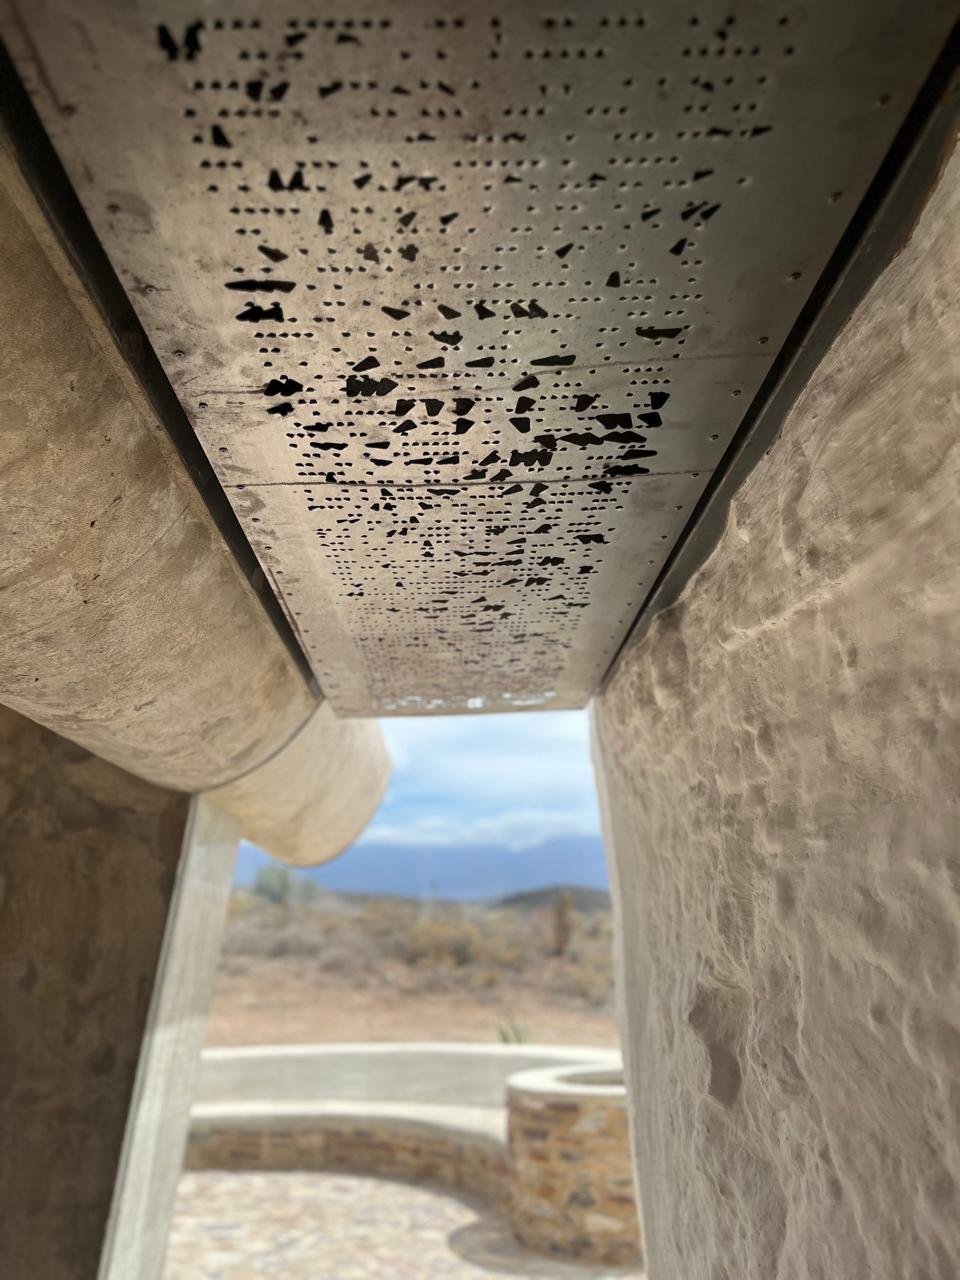
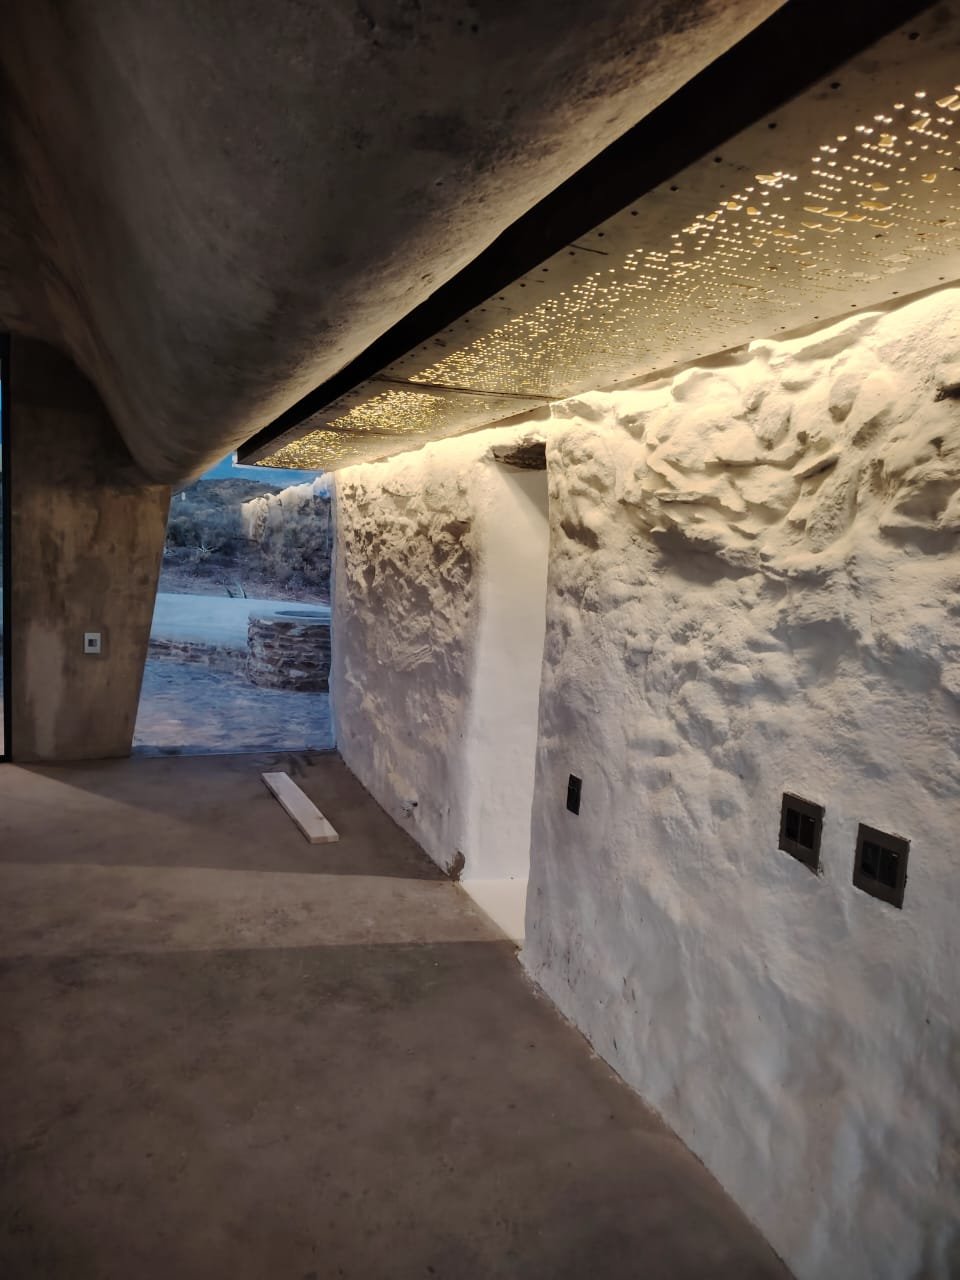
The ceiling is the interface zone between the original stone sheep herder's house and the new freeform concrete. It creates an internal zone that acts as a gasket — a separation between the old and the new.
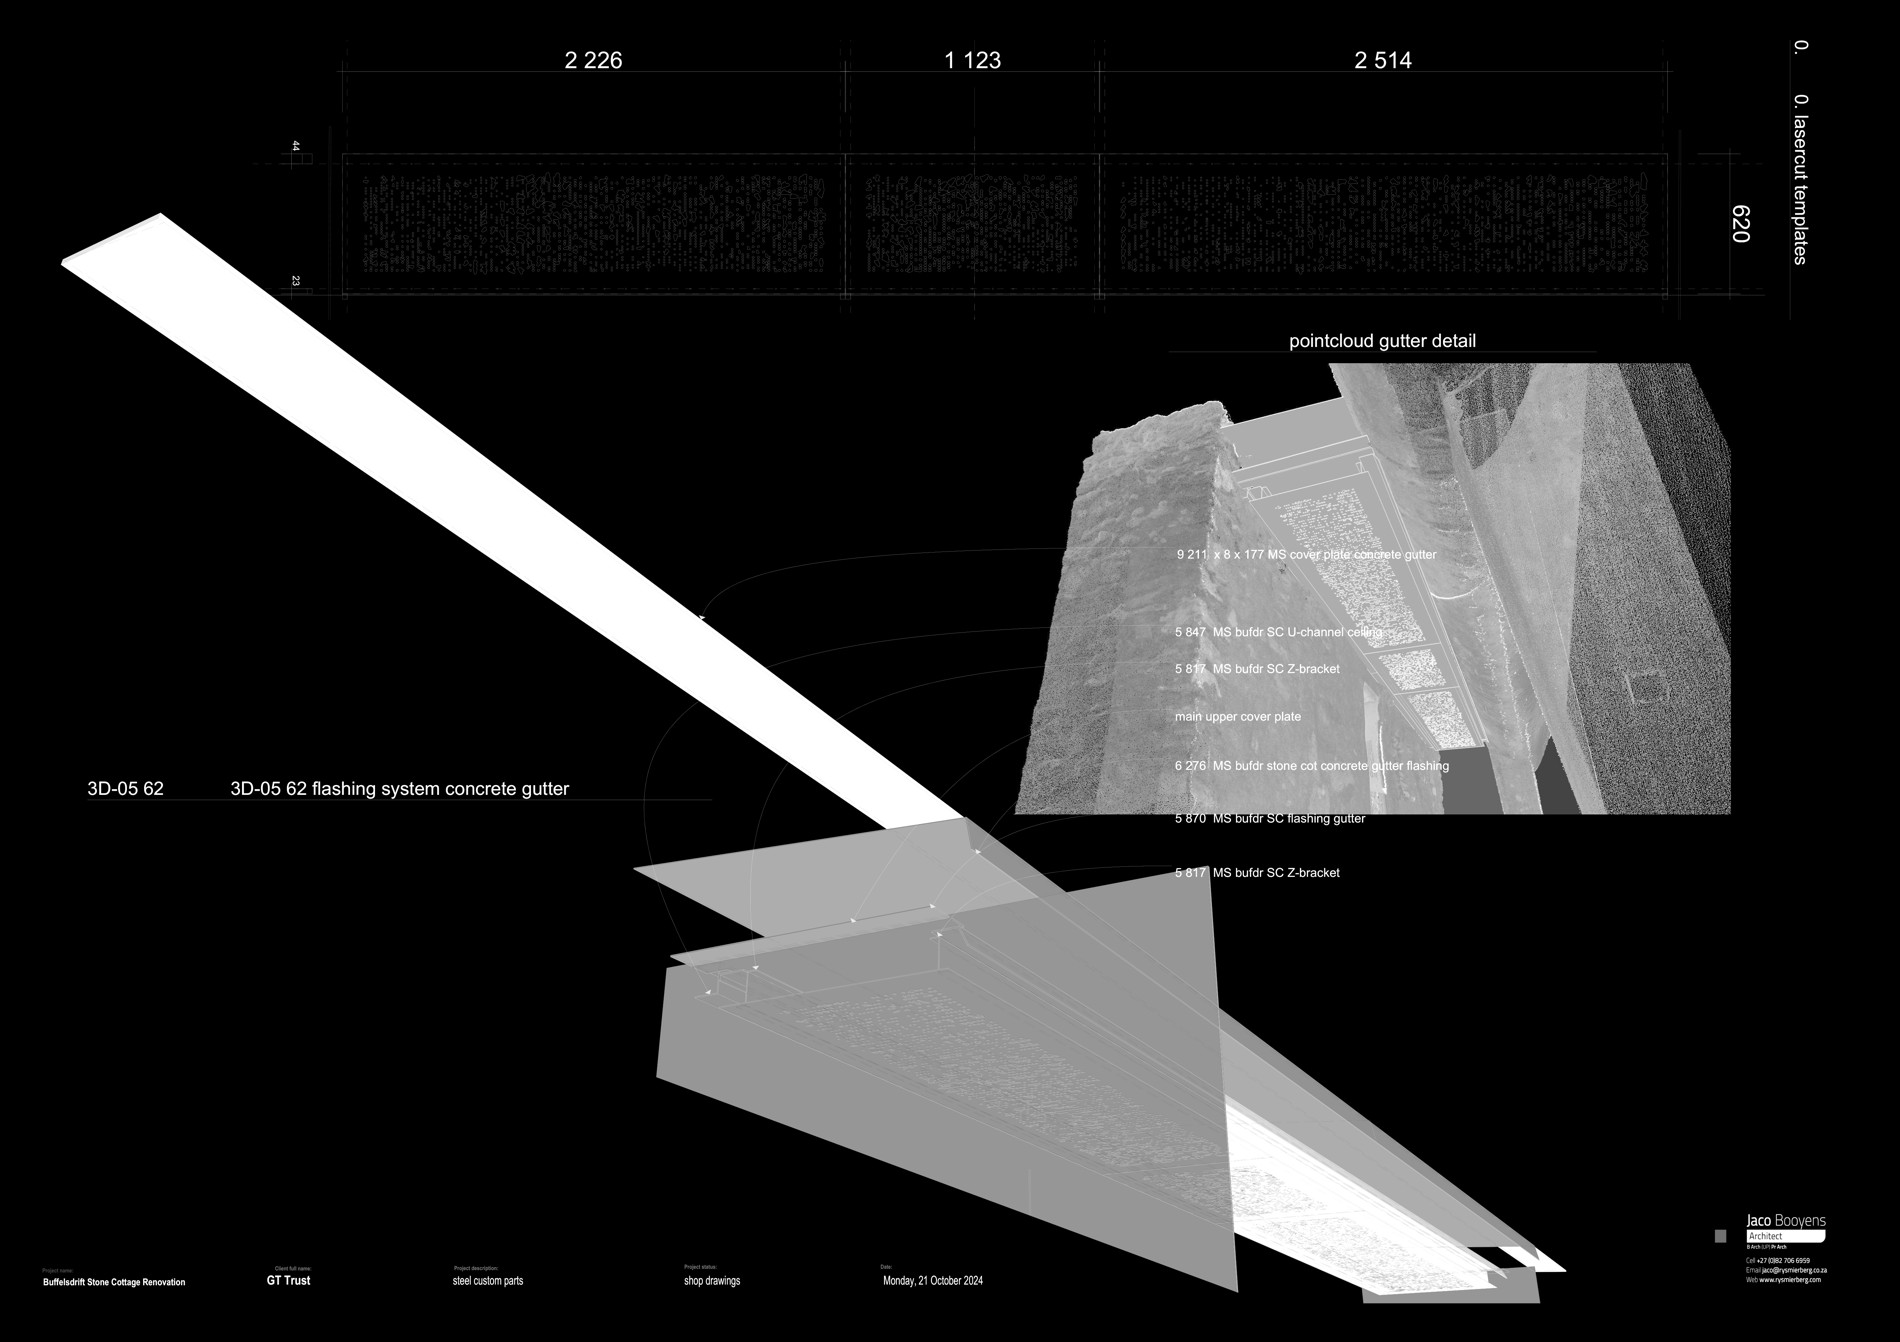
It doubles as a light fixture, its laser-cut pattern mimicking wood eaten by termites or steel plate rusted through. It comes with a set of custom folded flashings, built into the stone on one side and into the concrete gutter on the other — though it can be adapted for other applications and materials.
Made to order. The aperture field can be generated from a scan of your own building or from a supplied pattern; ceiling substrate, light source, and channel to suit.
How it works
Send us your project: drawings, photos, or a description. Include your location for a shipping estimate.
We review the geometry and confirm whether the standard design fits or a custom adaptation is needed. No charge for this step.
Fixed price quotation including fabrication, surface treatment, packaging, and courier shipping.
Made to your confirmed drawings. Shipped directly to site. Lead time is a minimum of 12 weeks, discussed and confirmed per project.
Request a quote
All items made to order. We'll respond within 2 working days.