Built Work · Namibia · Earth
Damaraland
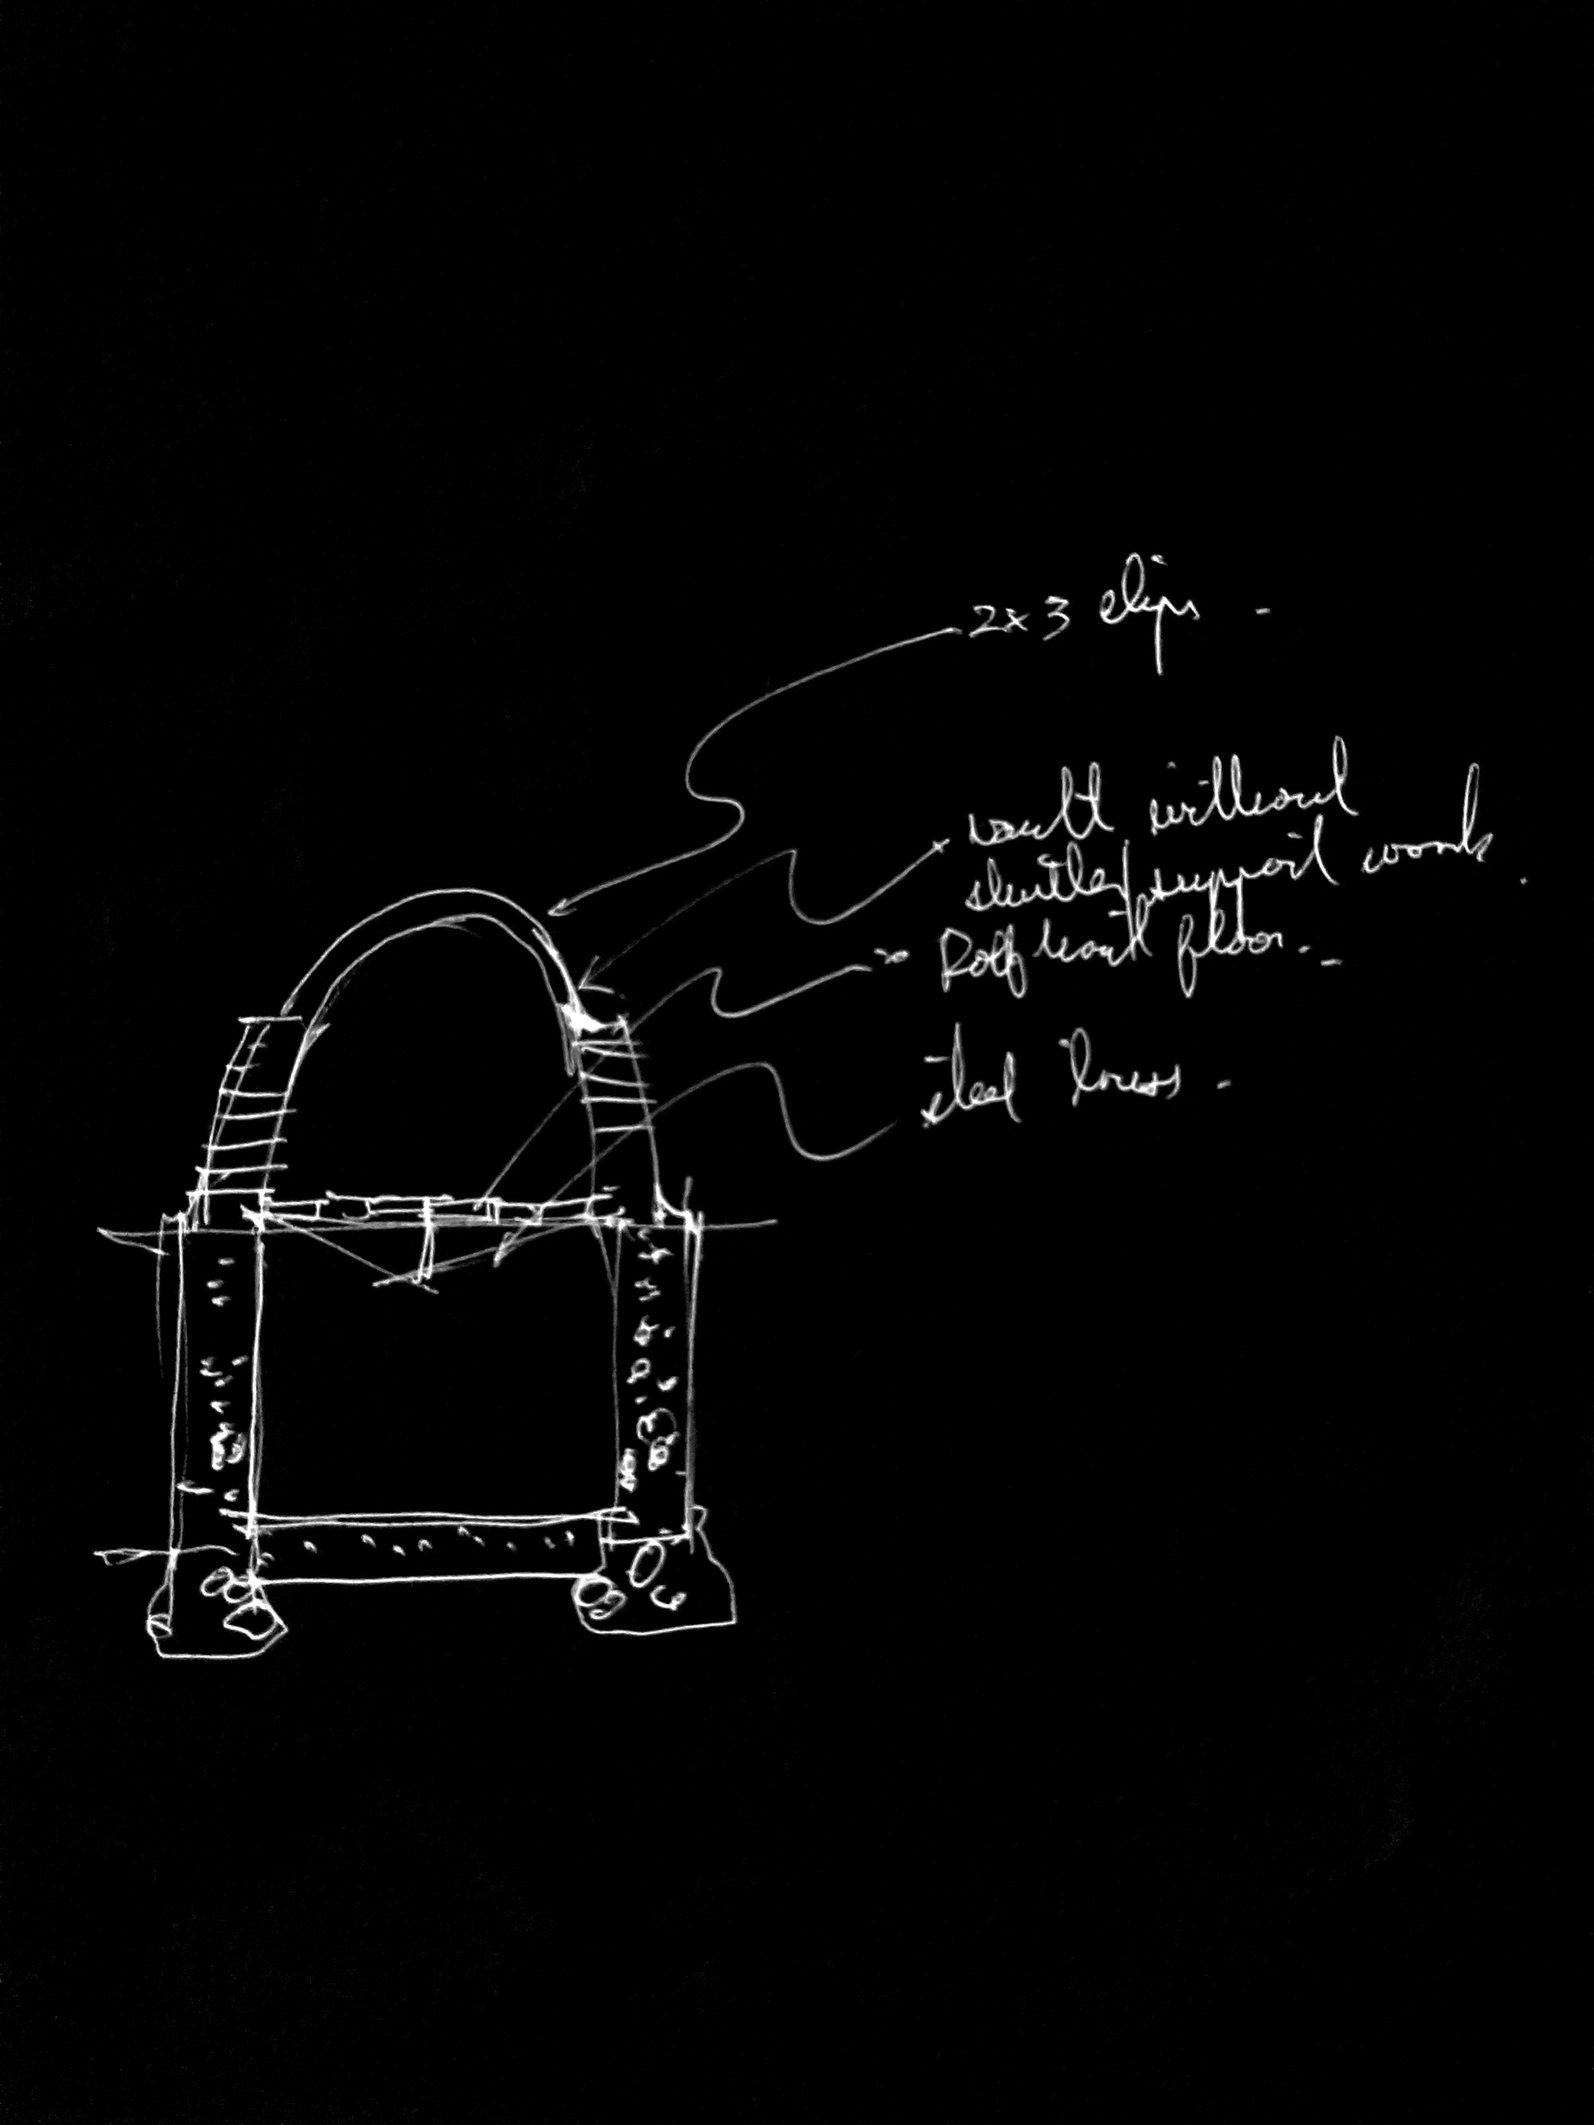
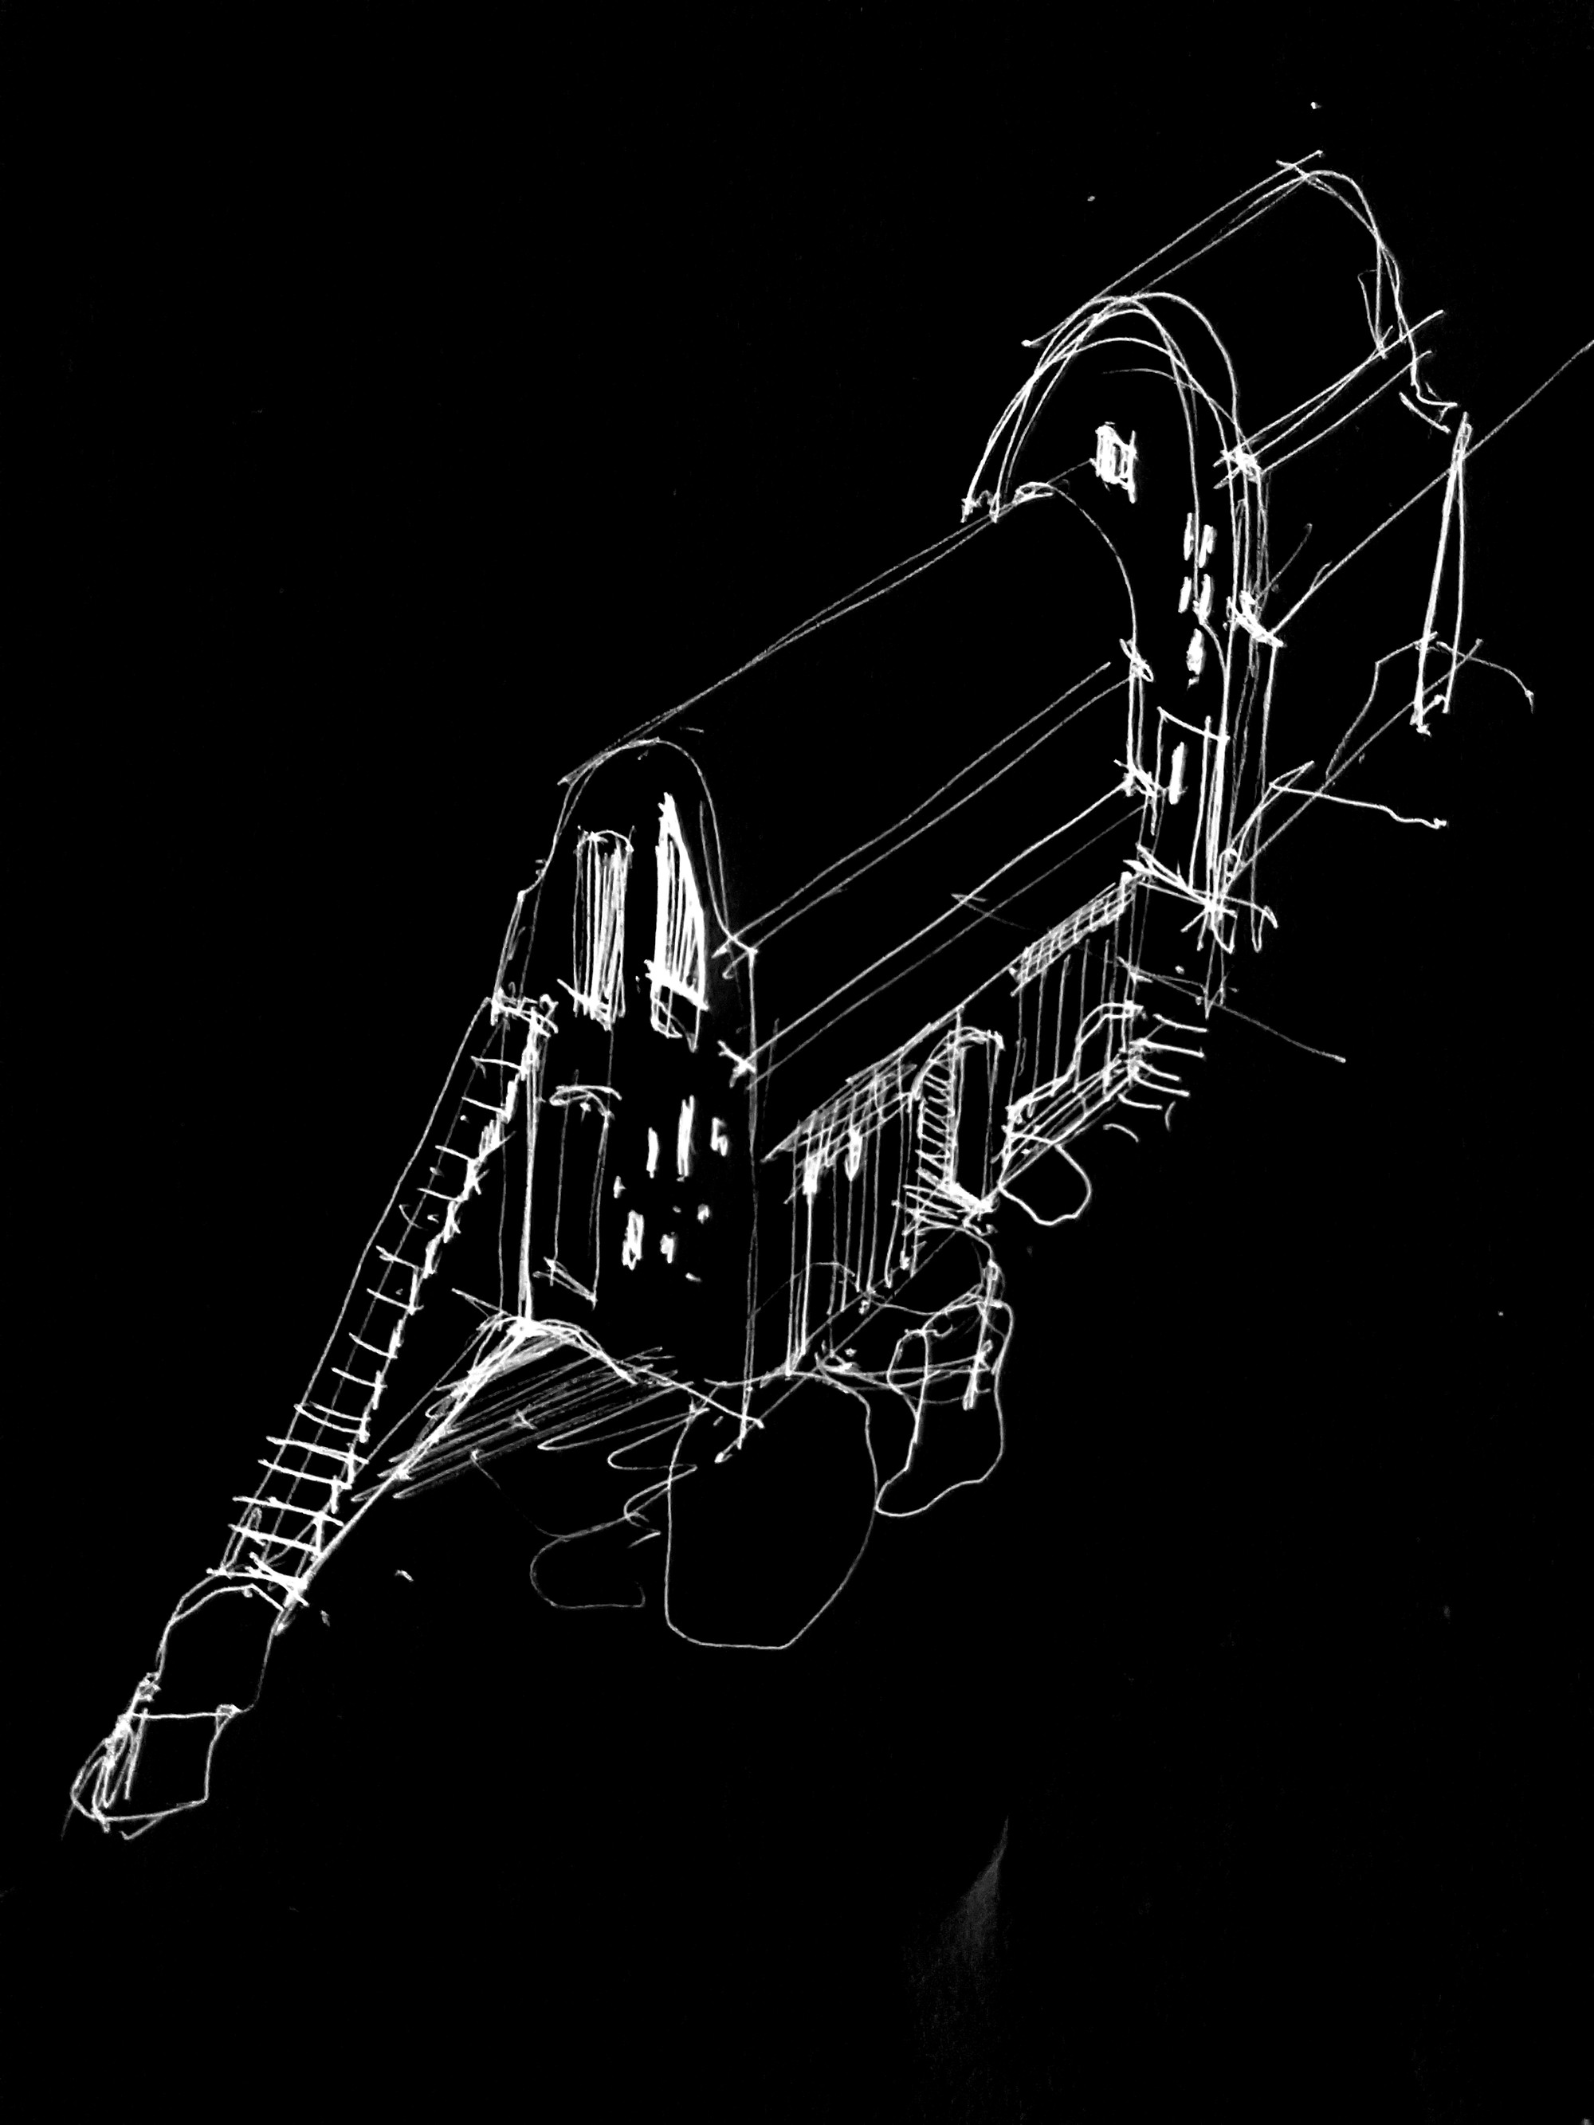
The sketches shown here were made on site — direct observations of the landscape and the building conditions. They are working documents, not presentation drawings.
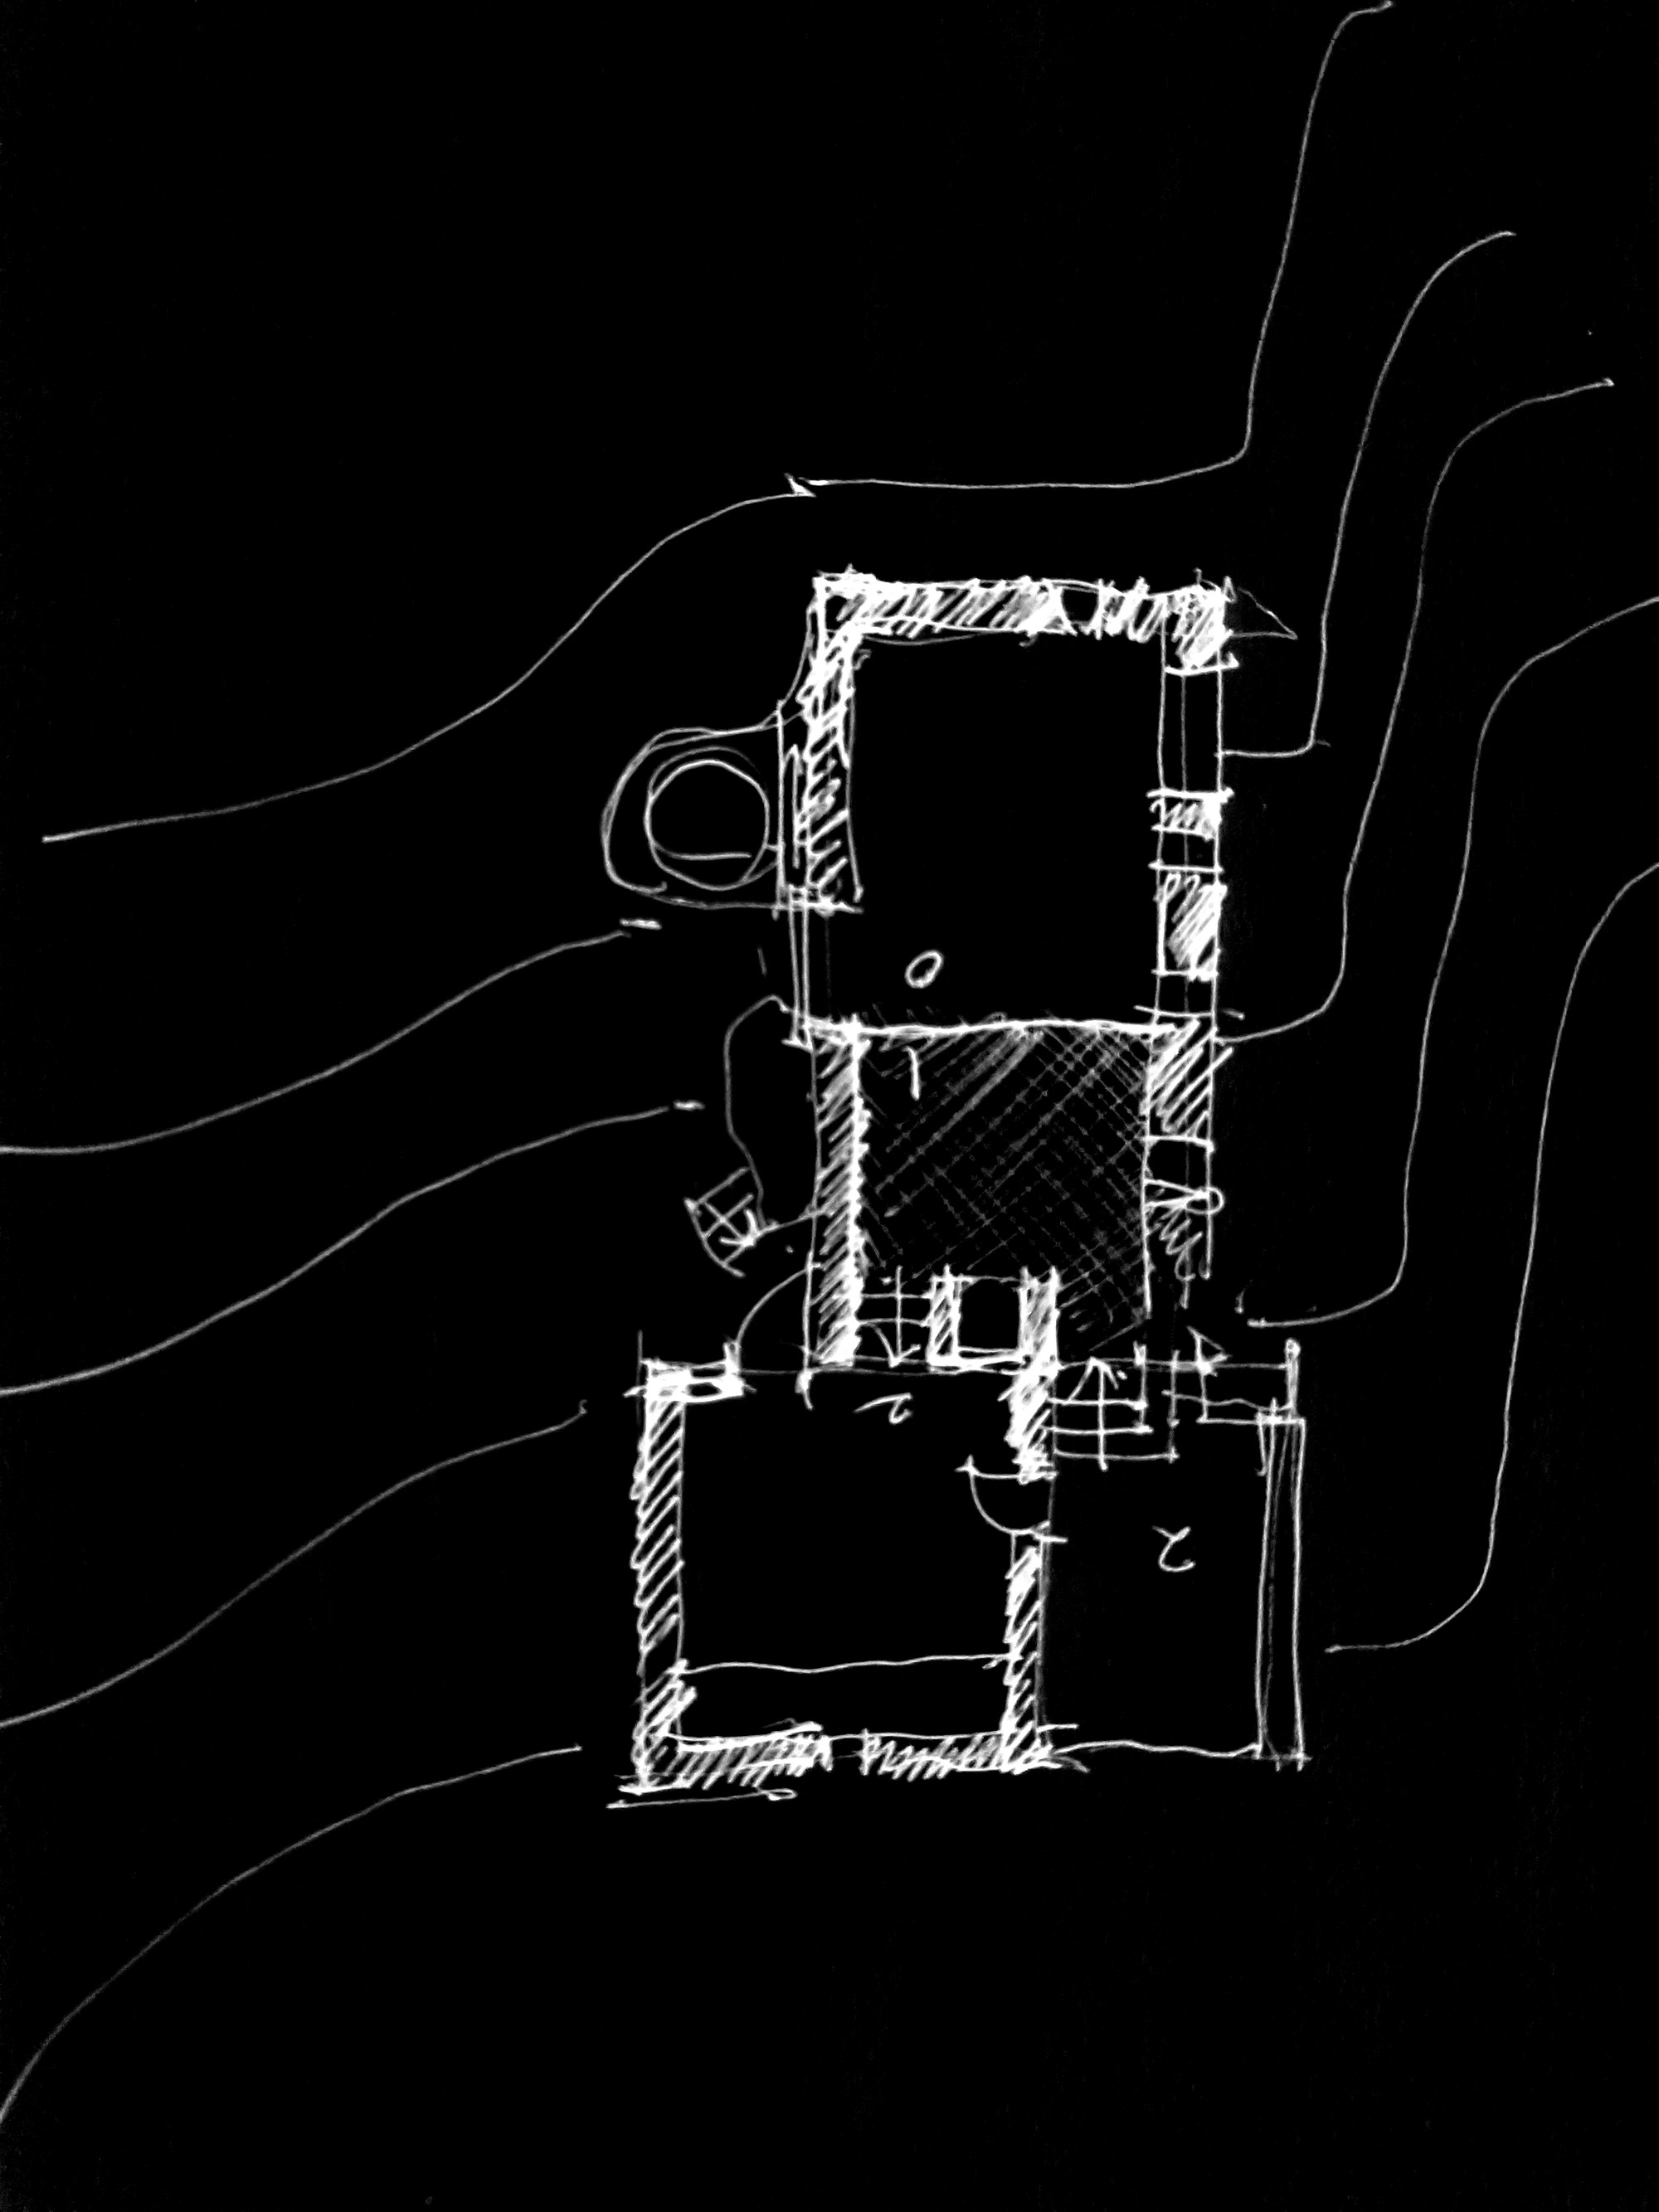
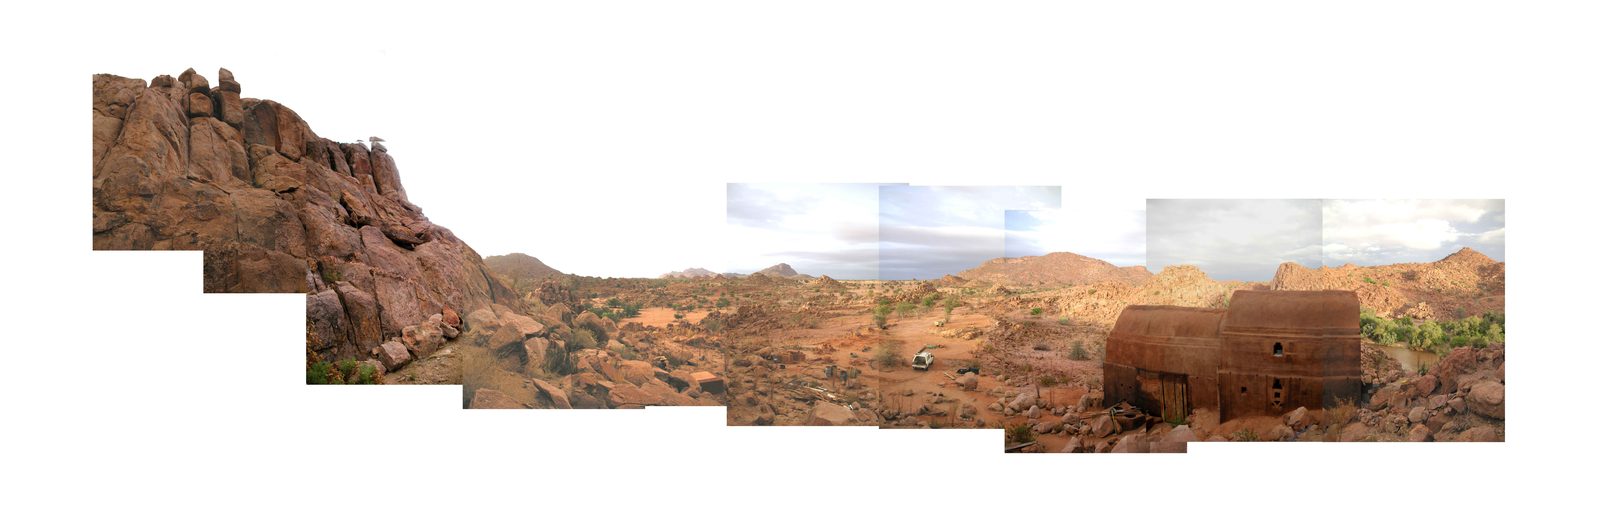
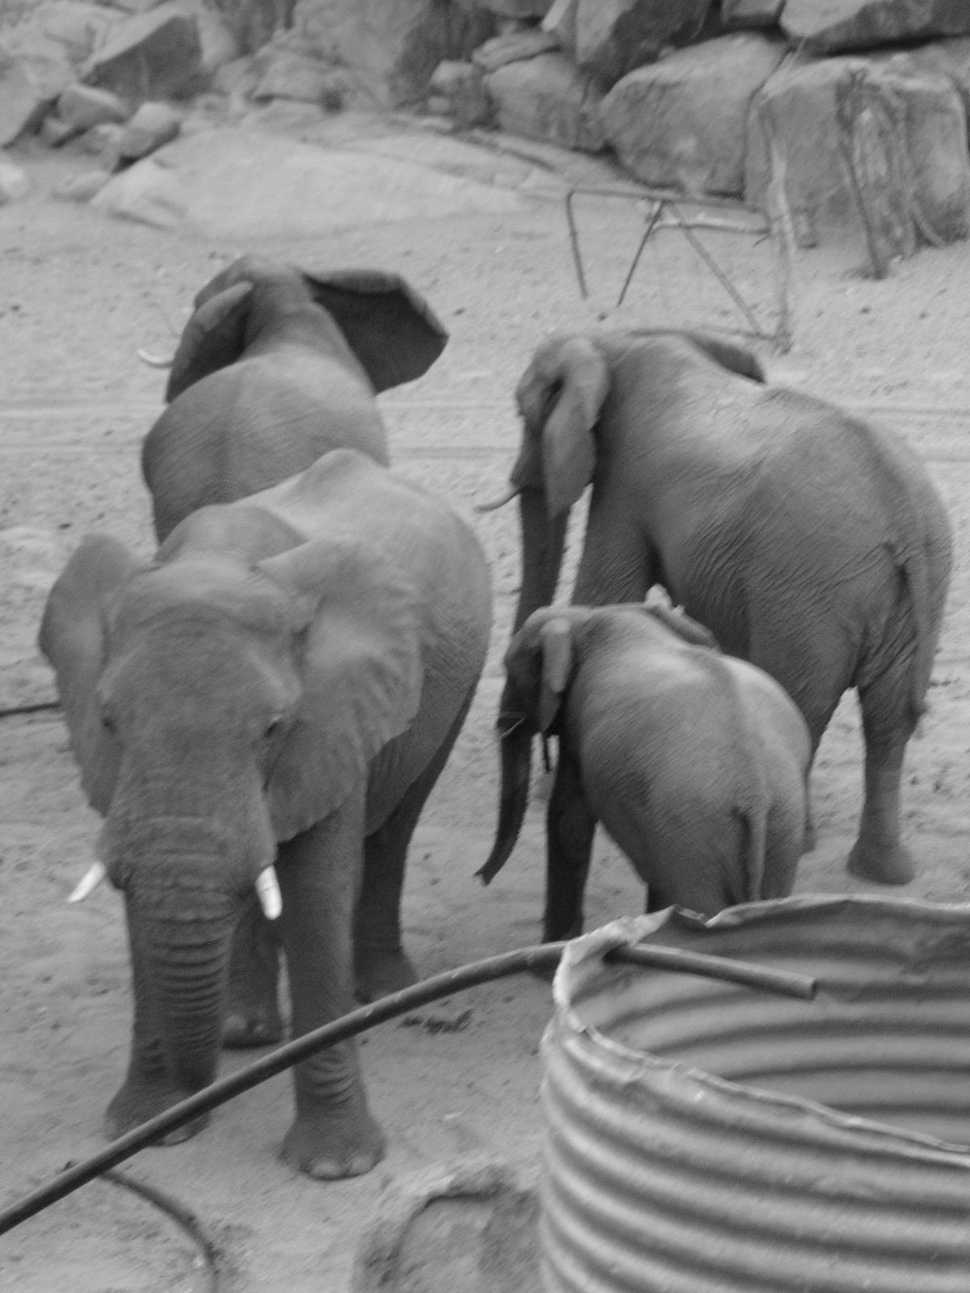
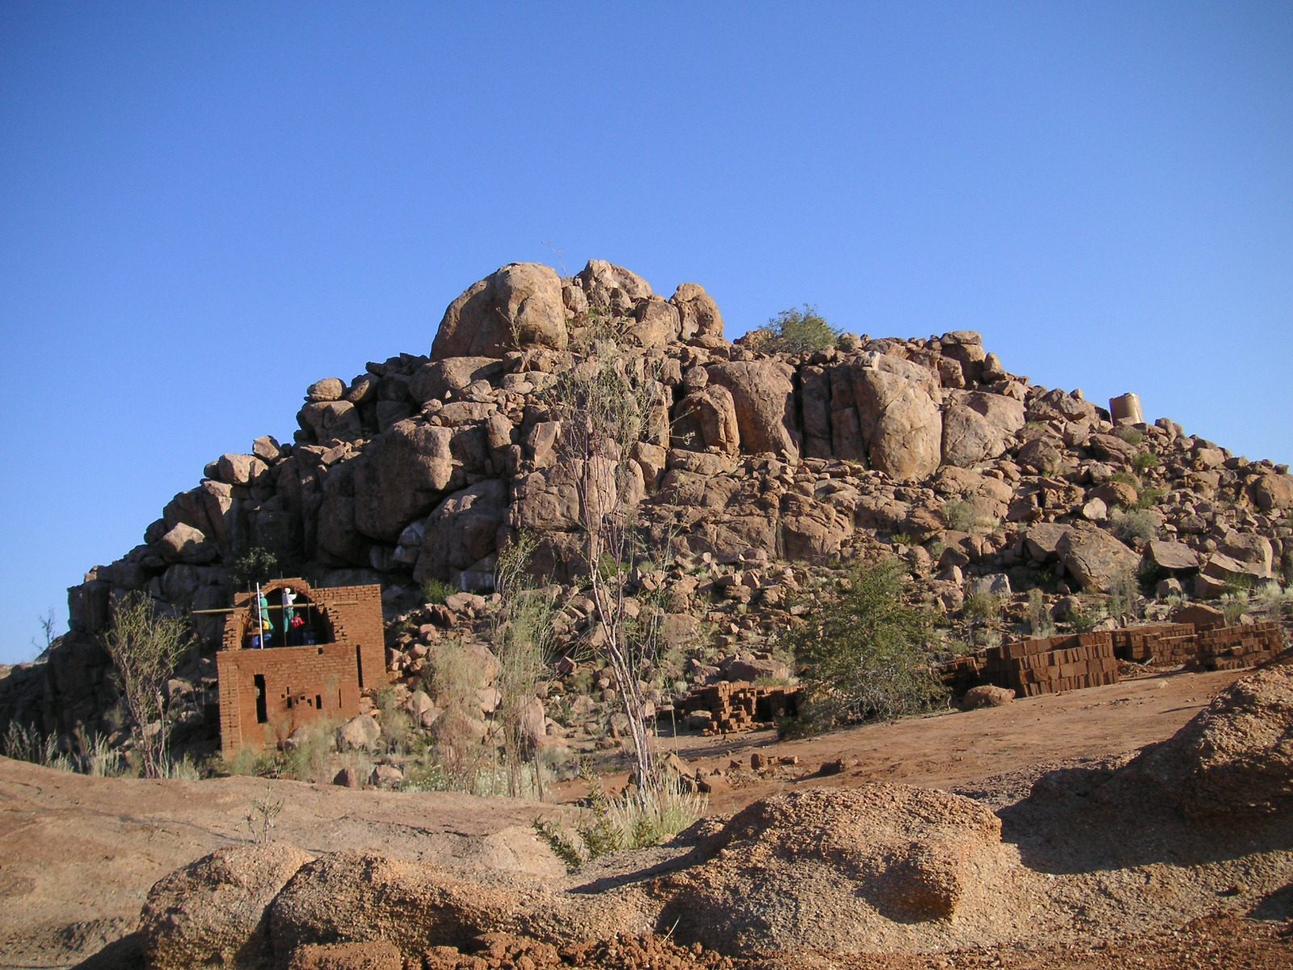
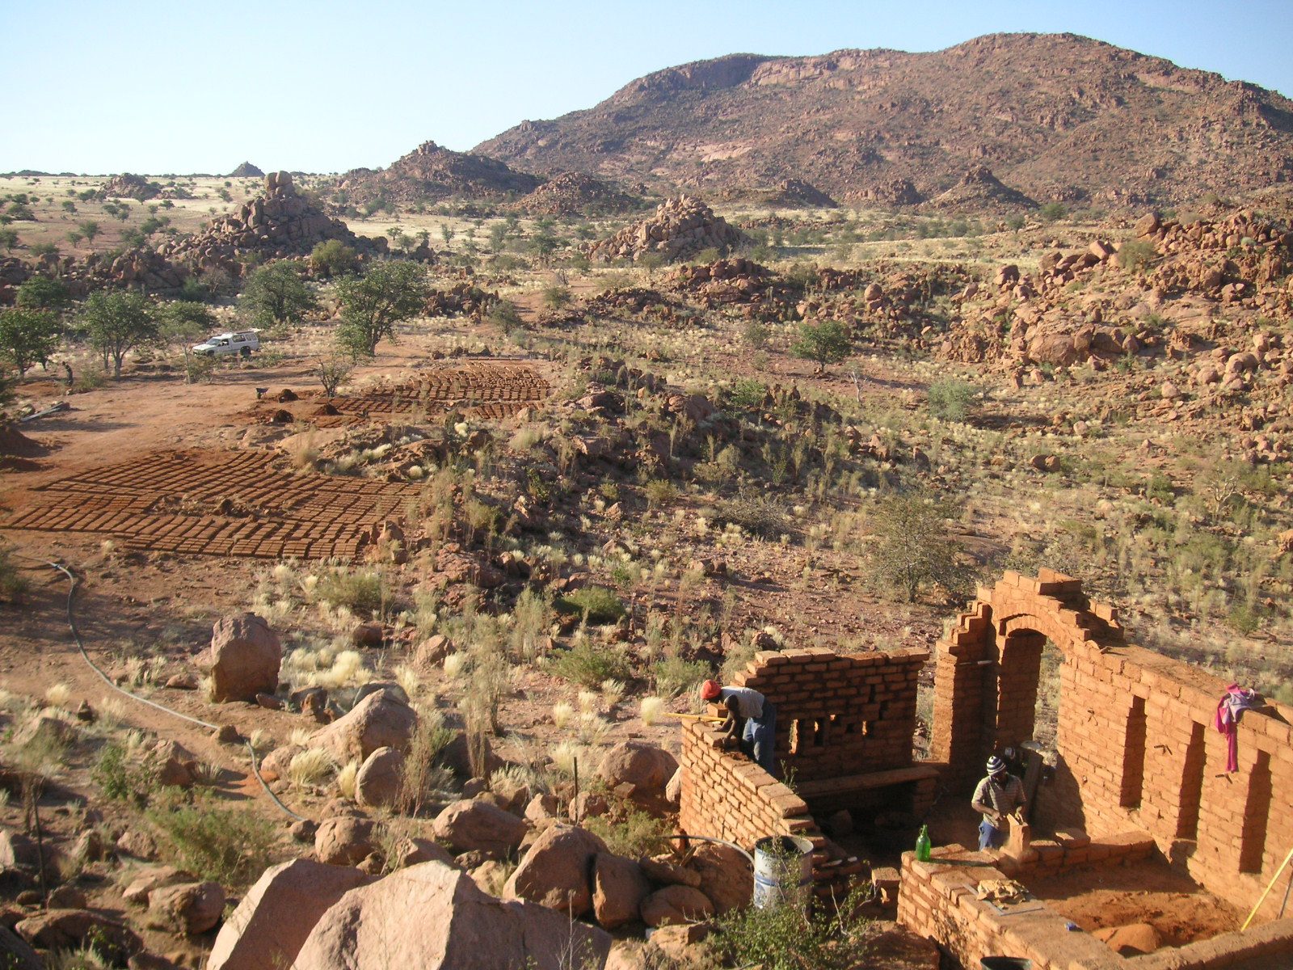
The Ugab River cuts through Damaraland as a dry watercourse — water flows only in flood, and for most of the year the river is a long corridor of sand and alluvial clay flanked by desert scrub. It is also a route: the desert-adapted elephants of the Namib follow these ephemeral riverbeds as walking paths, moving along the dry sand between distant water points. The clay is there, underfoot, in quantity. The project began with that fact.
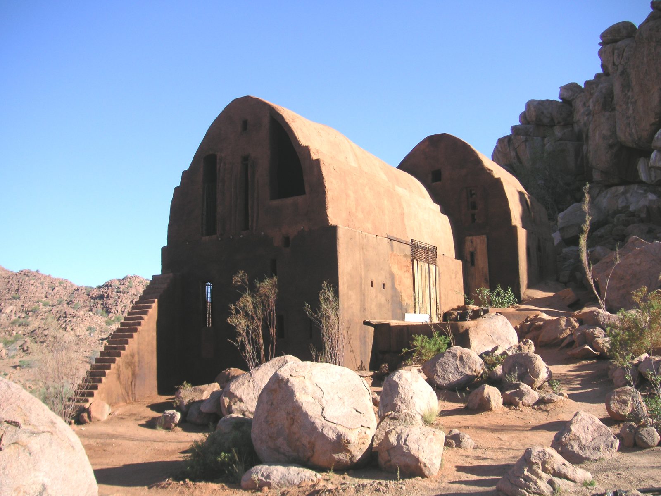
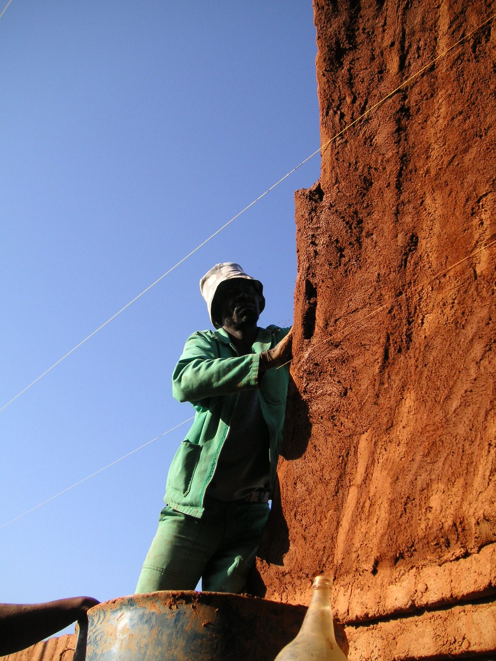
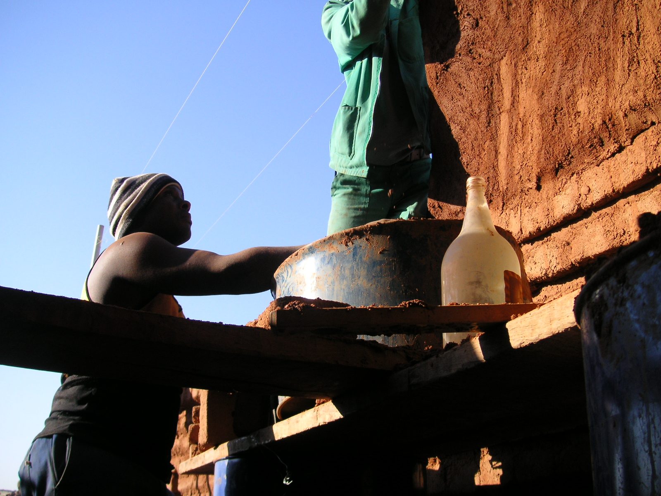
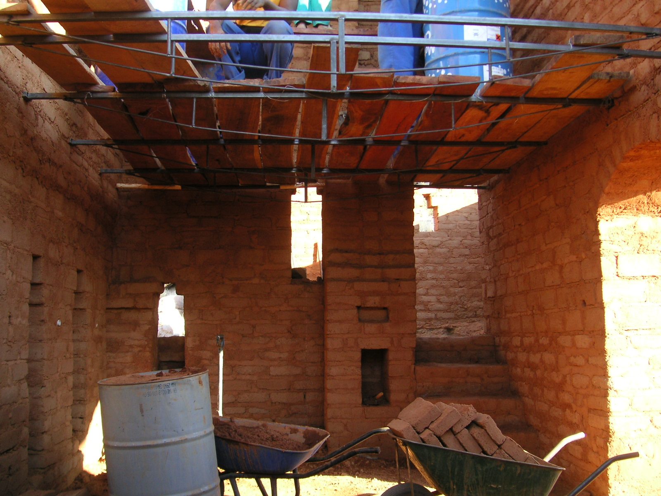
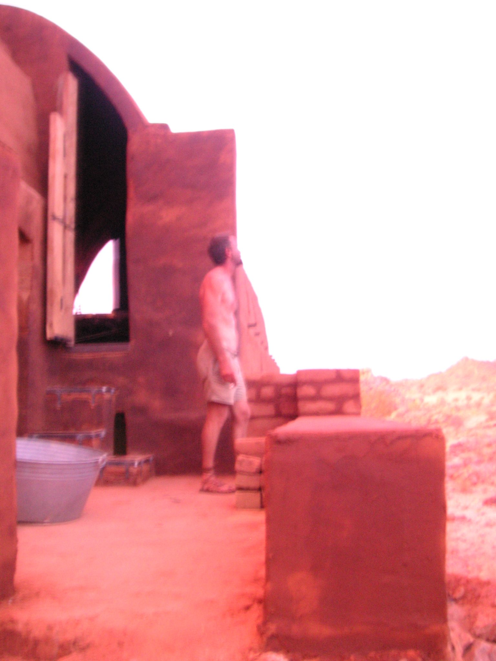
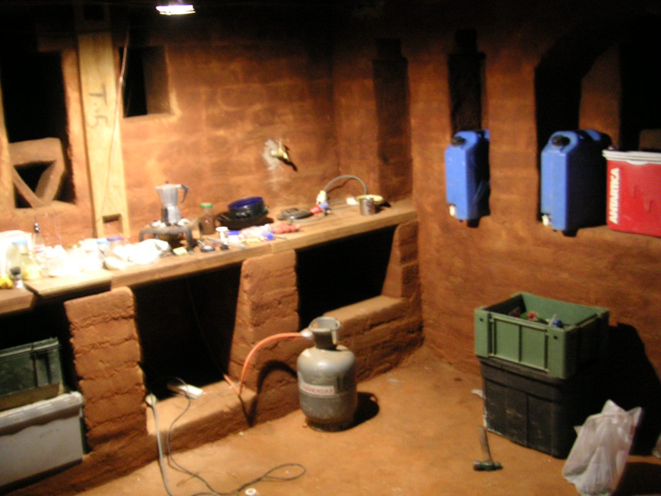
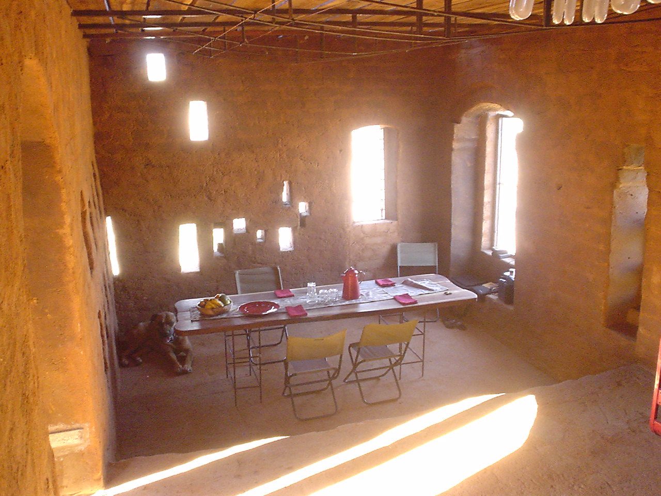
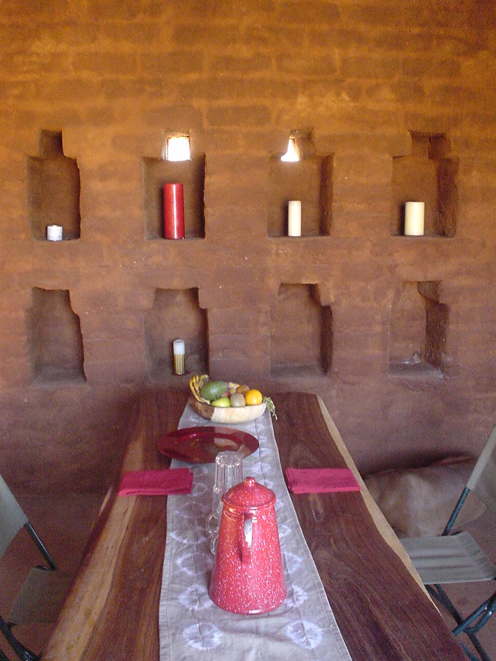
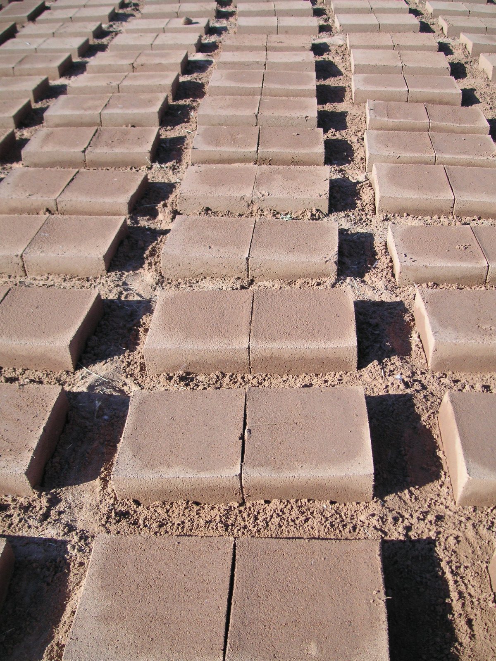
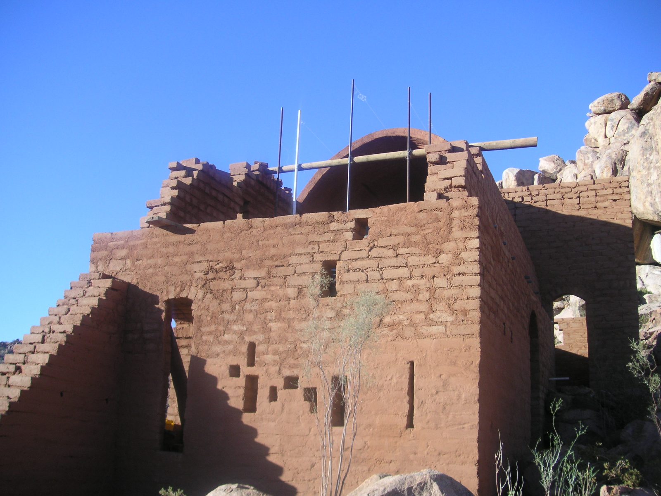
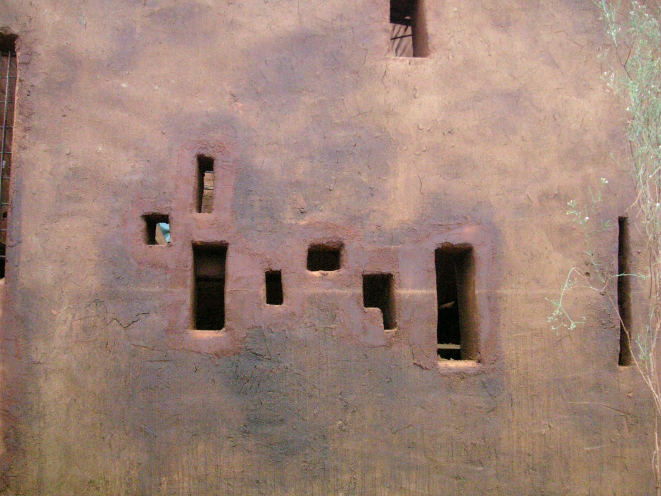
Working as both architect and contractor, Jaco Booyens built in Damaraland using the material the site provided. The walls are 300 × 300 × 100mm sun-dried clay bricks, made from the local riverbed clay blended with a higher-clay soil brought from a site thirty kilometres to the west. Stone came from the surrounding hills. The design brief was in effect the climate, the material inventory, and the programme — nothing else.
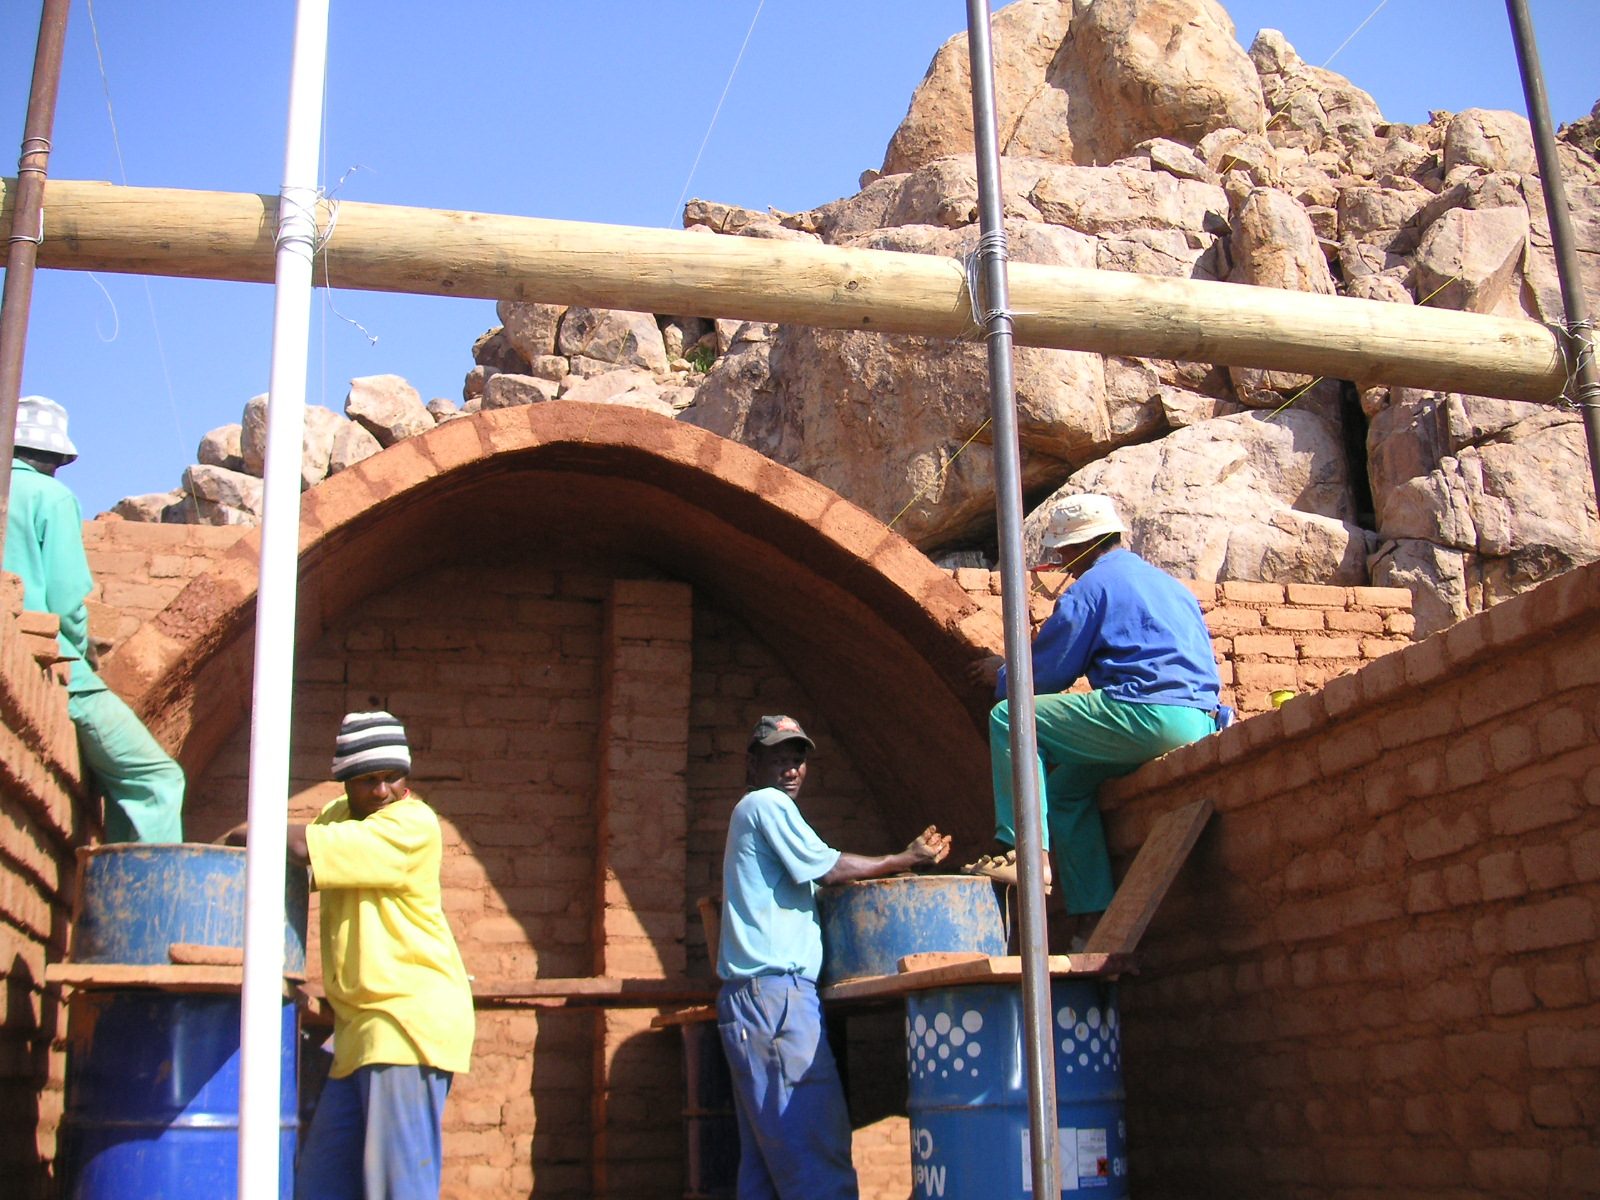
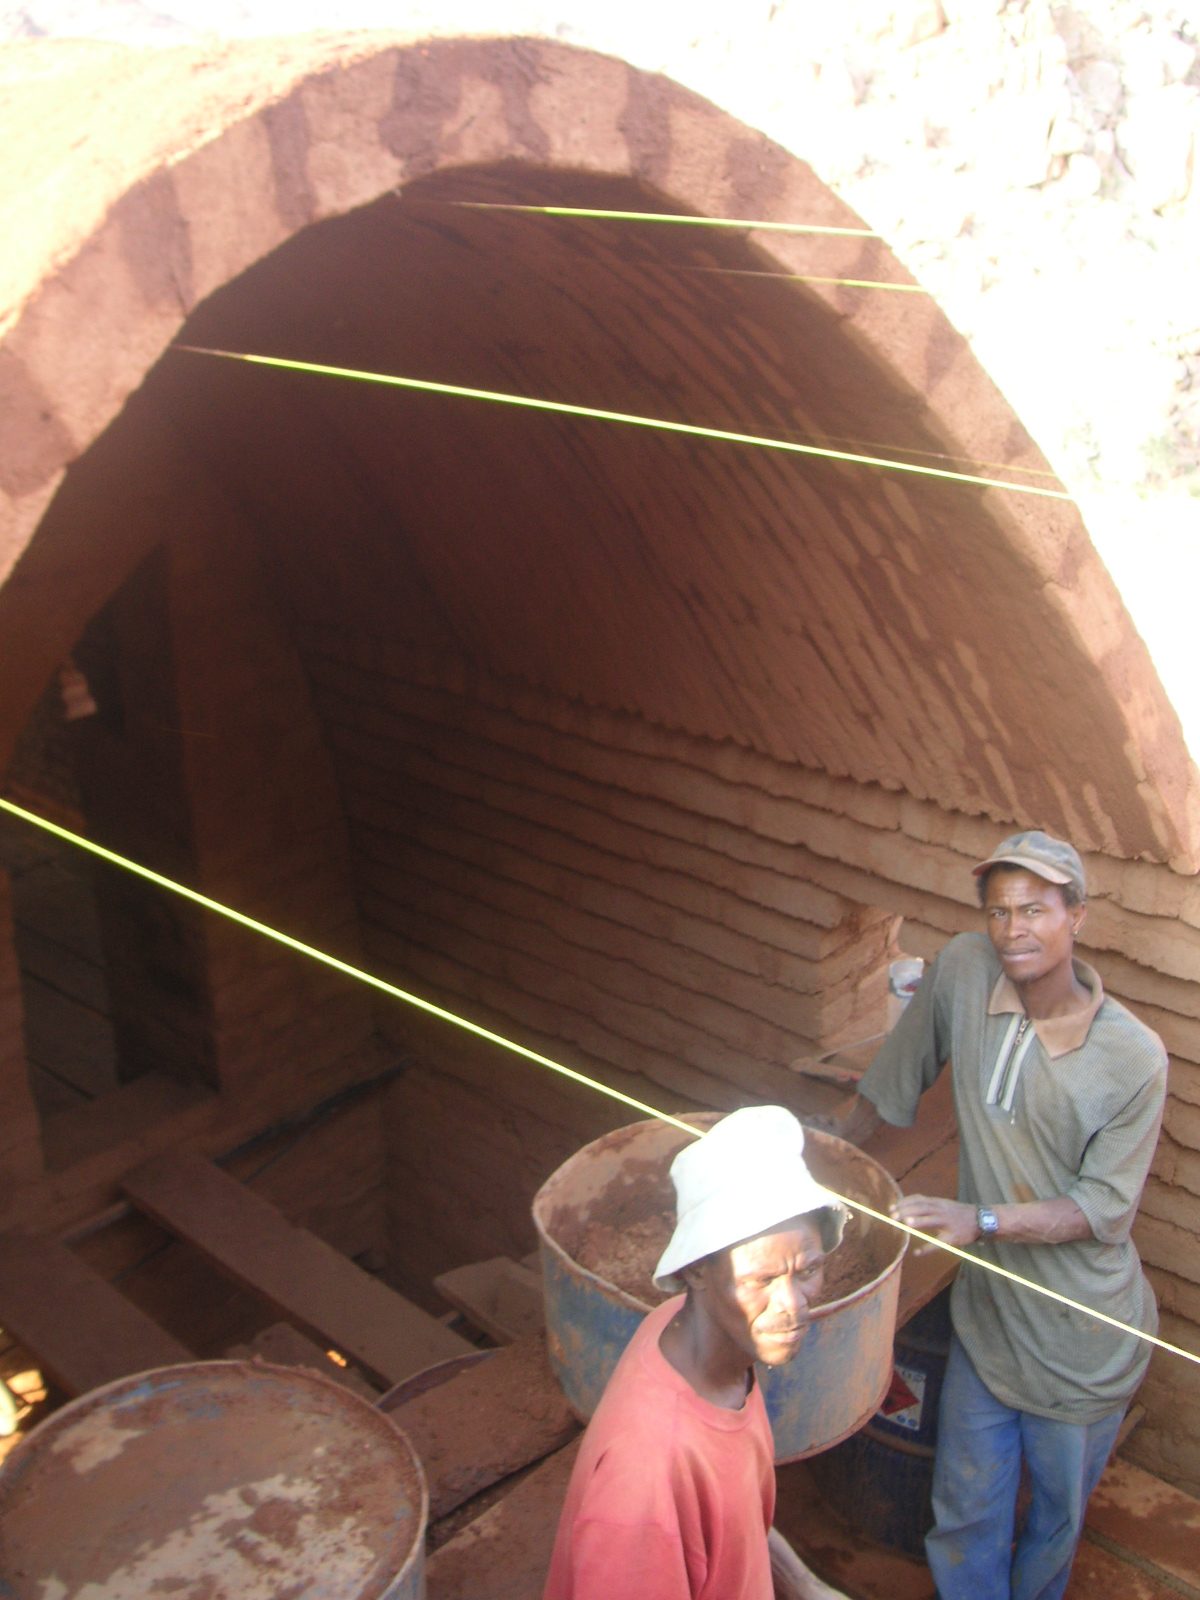
The roofs are Nubian vaults, built without formwork. The technique is ancient Egyptian — revived for the modern era by Hassan Fathy — and lays a mud-brick vault in courses that lean against a single end wall, each course corbelling out on the one before and held by sticky clay in pure compression until the curve closes on itself. No centering, no timber, no scaffold.
At Damaraland the method was hybridised with a principle borrowed from the leaning tower of Pisa: a wall stands until its top edge leans out past the far bottom corner of its base — the moment its weight falls beyond its footing, it topples. So the lower part of each vault was laid as an ordinary wall, in flat horizontal courses, up to the point just before it would begin to fall inward. From there the West African and Egyptian technique took over: thin, tile-shaped bricks and sticky clay, each course set on a line leaning slightly backward, so the vault grew inward and closed on itself without a single piece of shuttering.
.jpg)
.jpg)
.jpg)
.jpg)
.jpg)
.jpg)
.jpg)
The project preceded and in many ways established the material philosophy that would carry forward through Rysmierberg and the Buffelsdrift restoration — and, fifteen years later, into Fort Gaia, built in the same Namib desert by Johannes Haasbroek. The lesson was straightforward: climate-responsive construction is not a design style. It is engineering. The Namib interior makes this undeniable — there is no margin for error, no mechanical system to correct a badly oriented room or a wall with insufficient mass.
.jpg)
.jpg)