Paper Project · Parametric · Off-Grid
The tall building is the most energy-intensive building type in existence. It is also one of the most persistent — once a city has tall buildings, they tend to be there for a very long time. This project was a design research exercise: what would it take to make a tall building not only energy-neutral but genuinely off-grid — generating all of its own energy from the sun and wind available at its own surfaces?
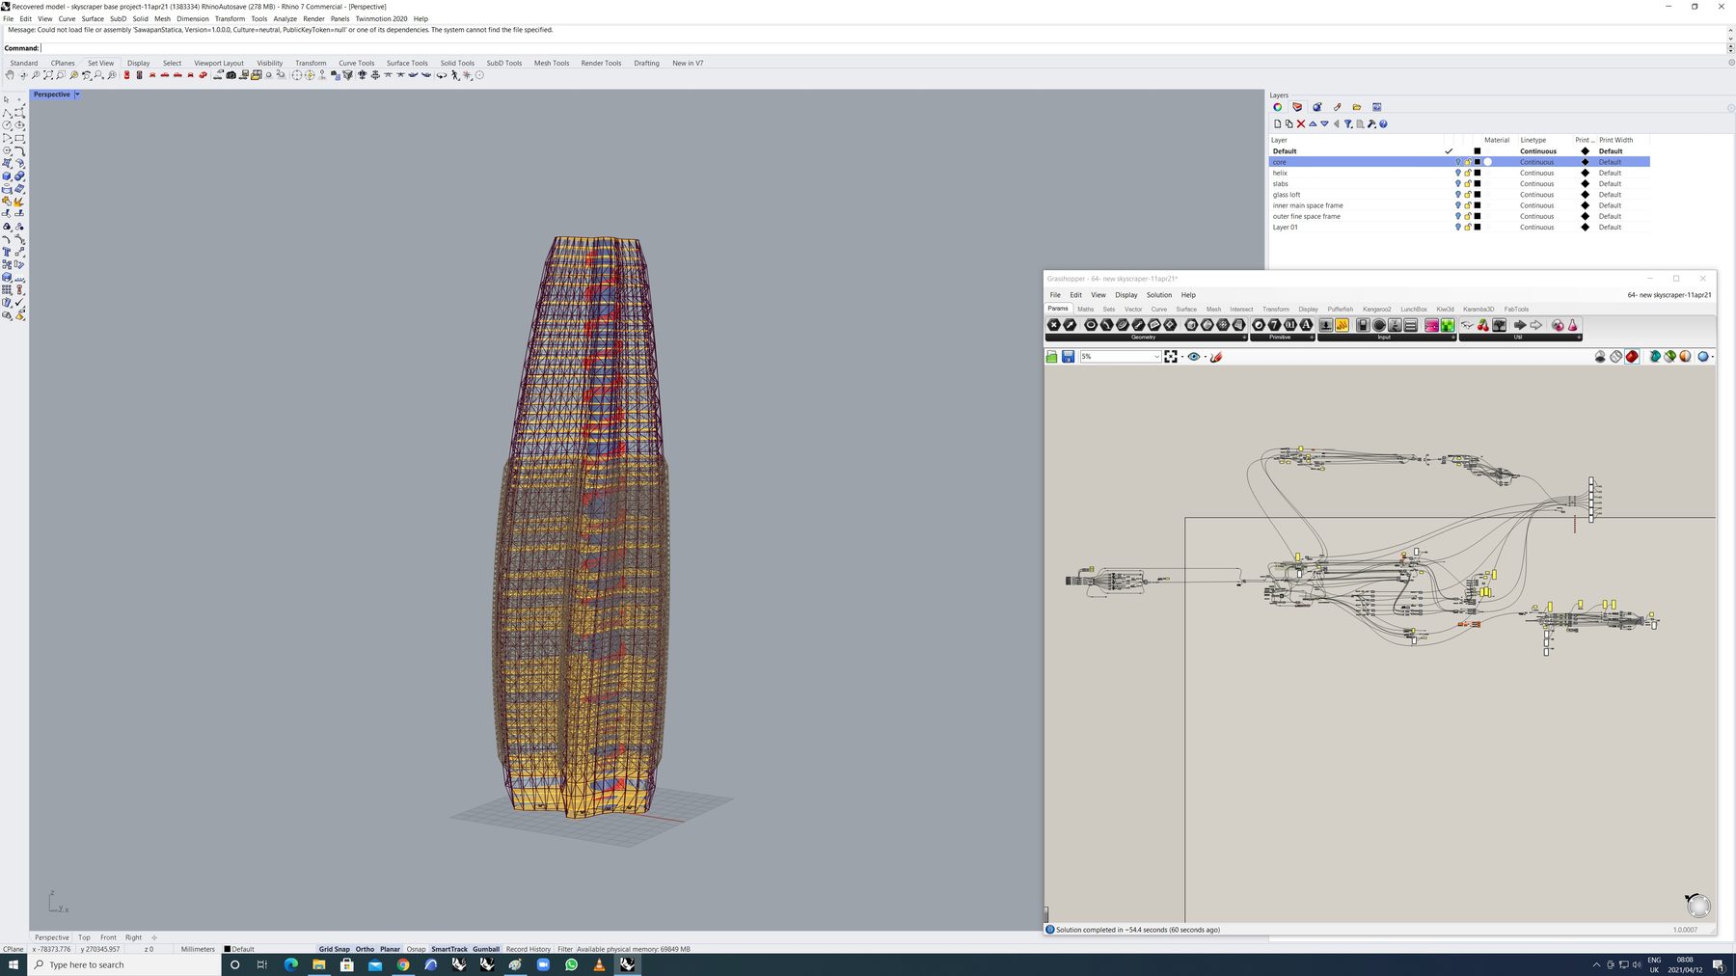
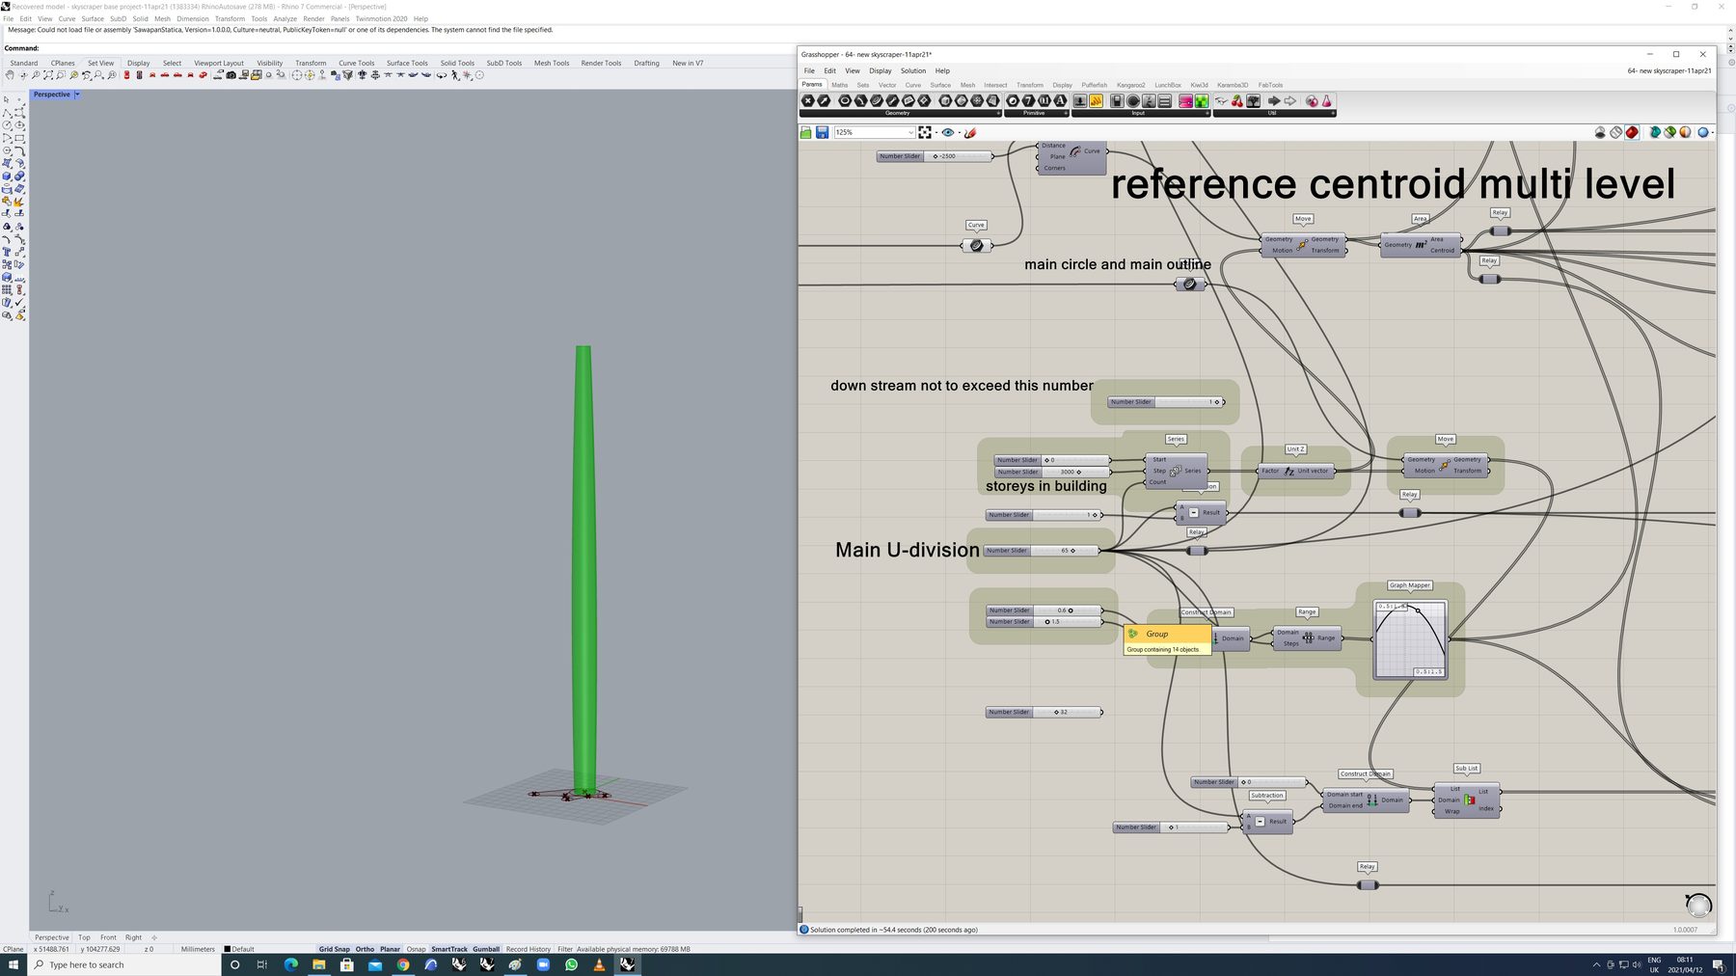
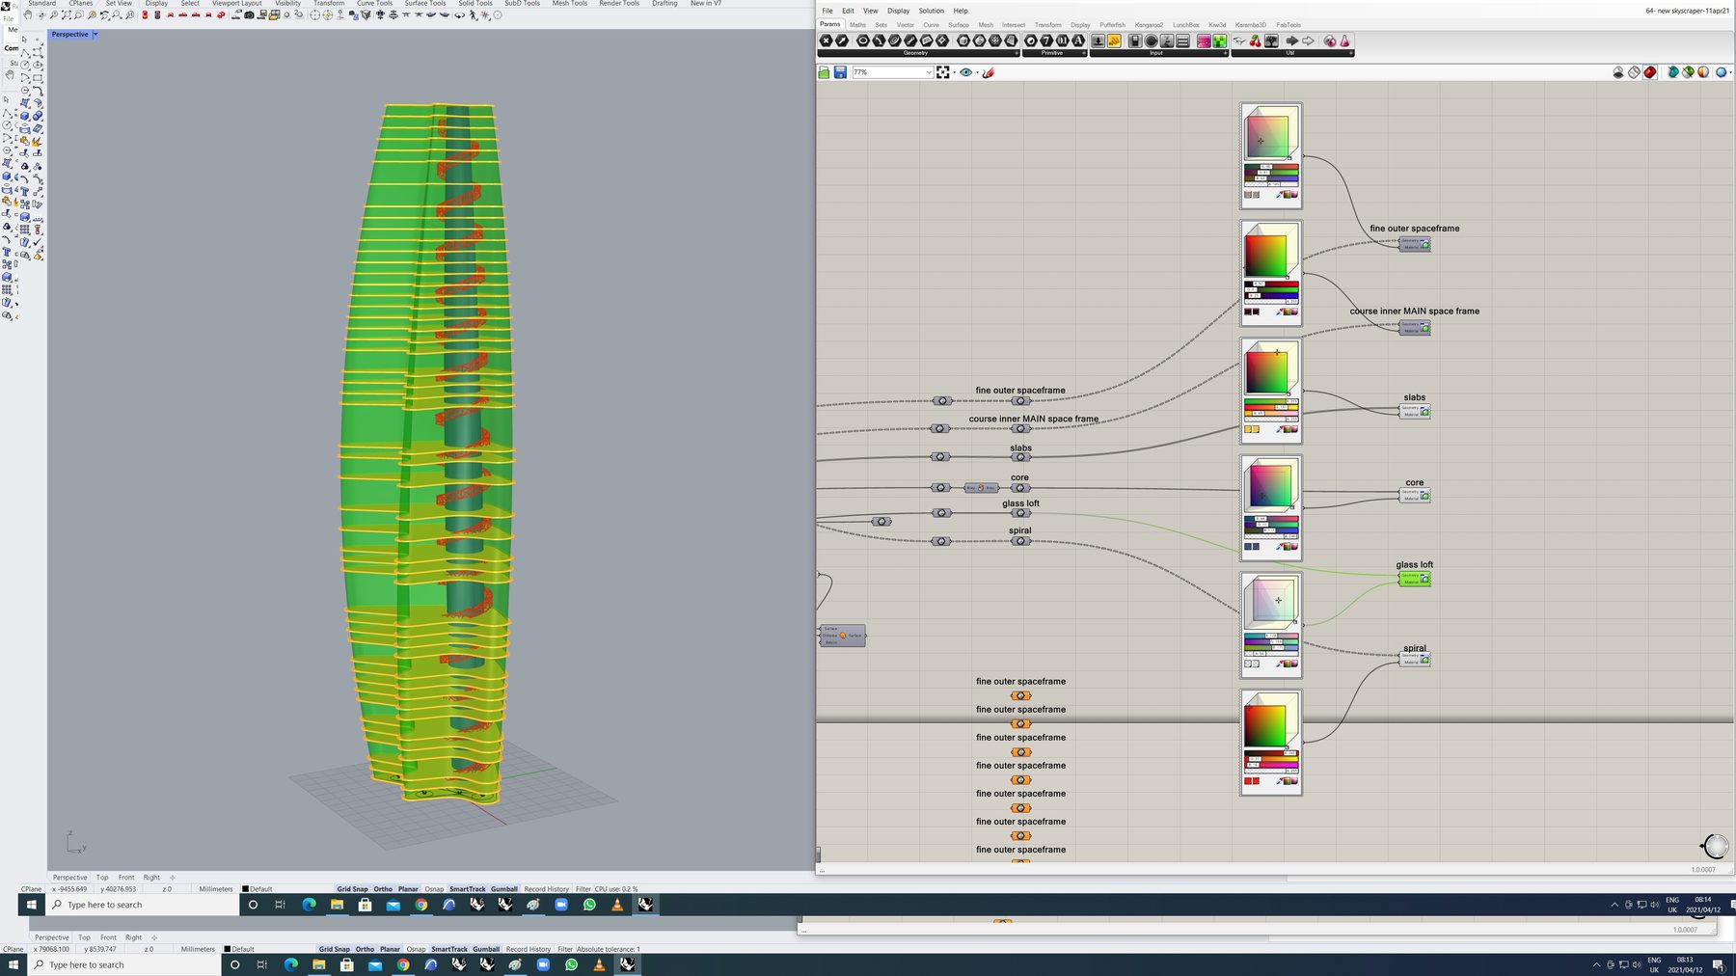
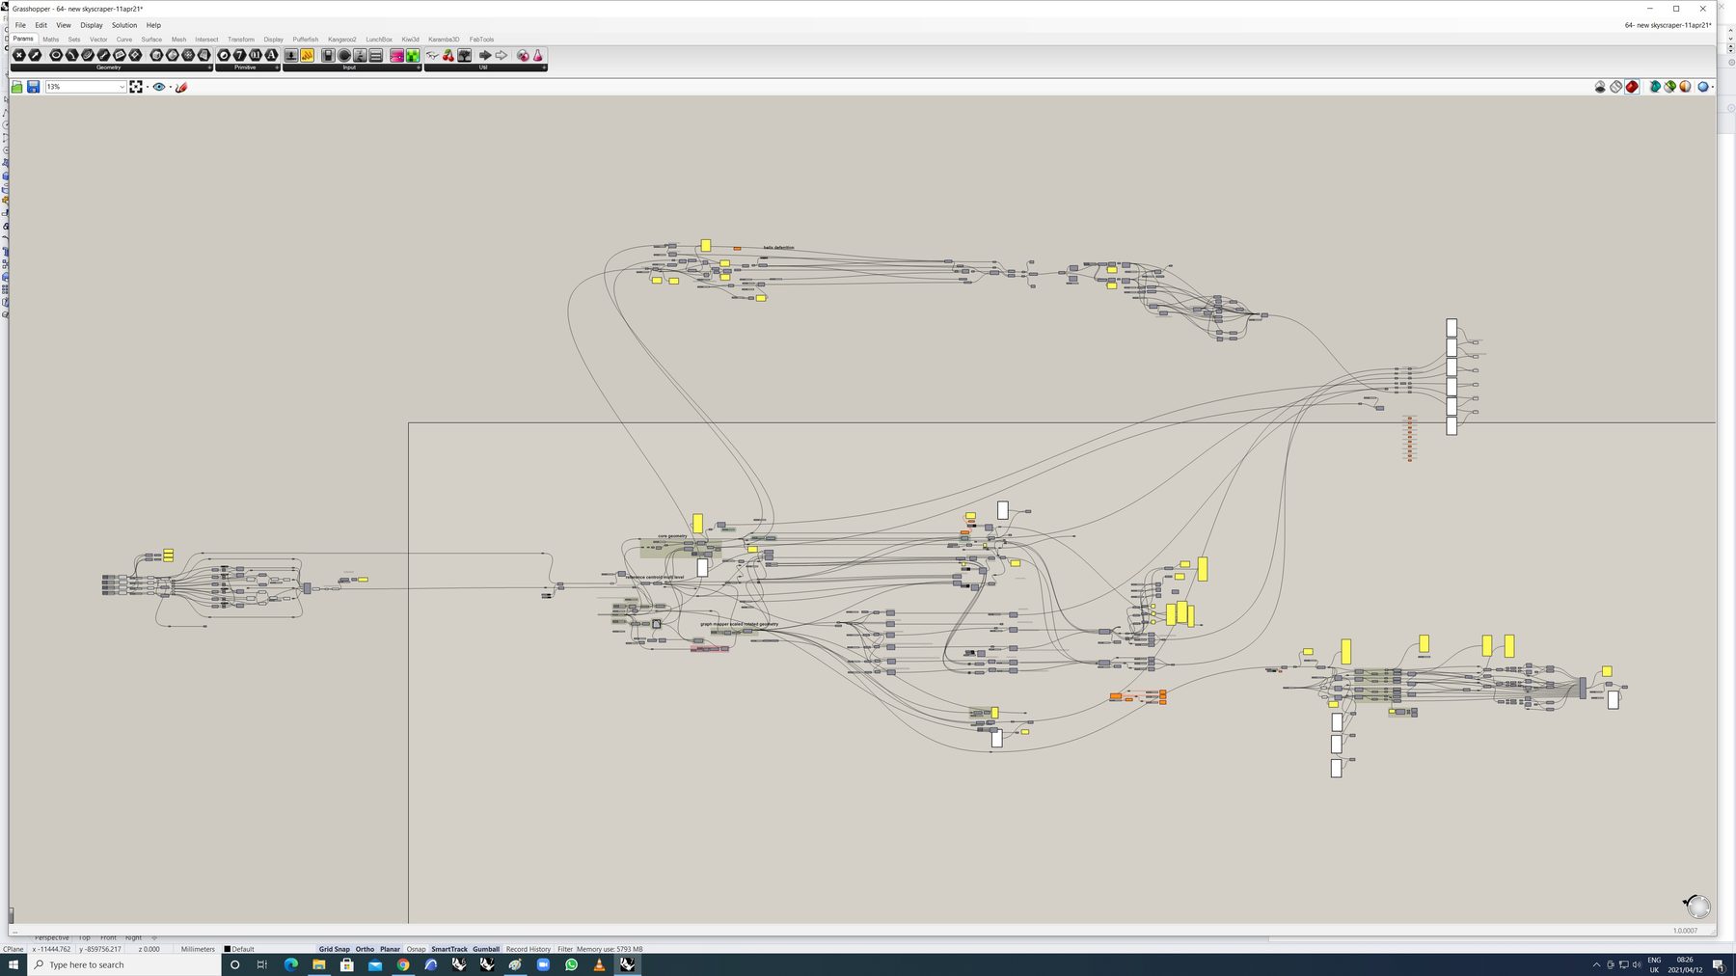
The Cape Town context is specific: a south-facing ocean on the False Bay side, the south-easterly wind regime of the Cape Doctor, and very high solar radiation on the north face. The tower form was generated parametrically in Grasshopper to maximise productive surface area — north faces inclined toward the sun, the plan rotated to catch the prevailing wind, south faces angled to reduce heat loss and wind load simultaneously.
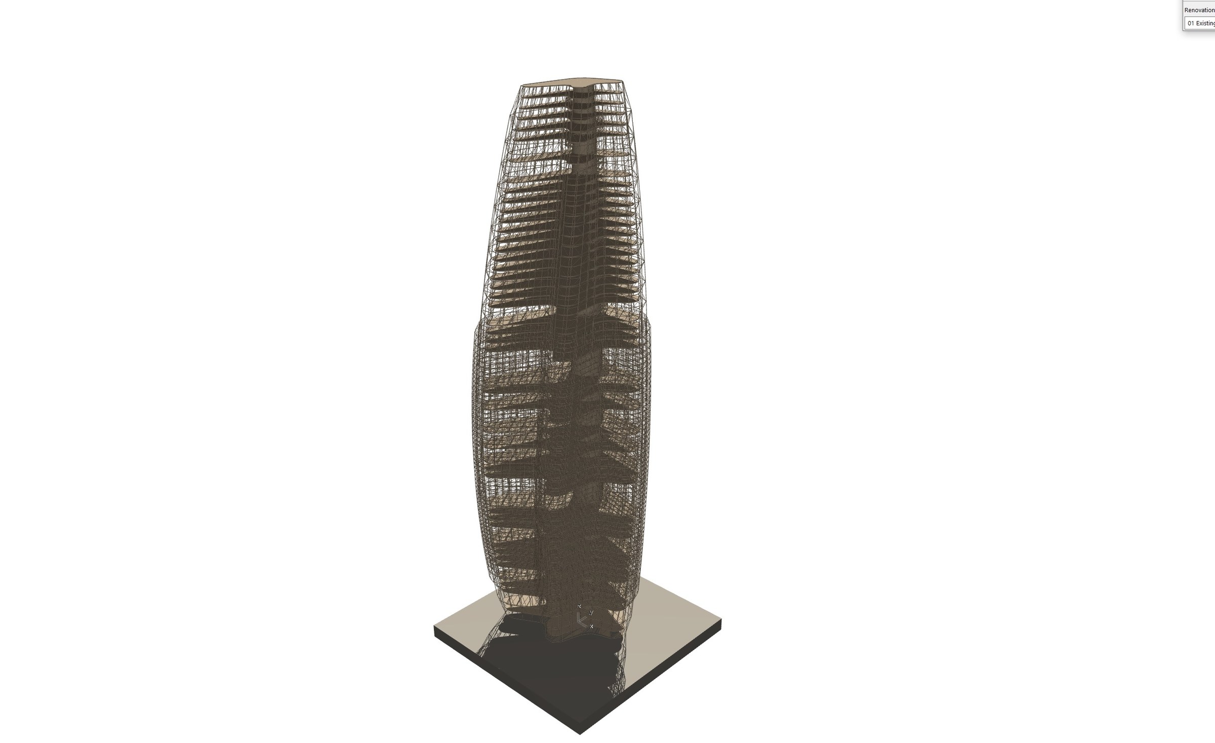
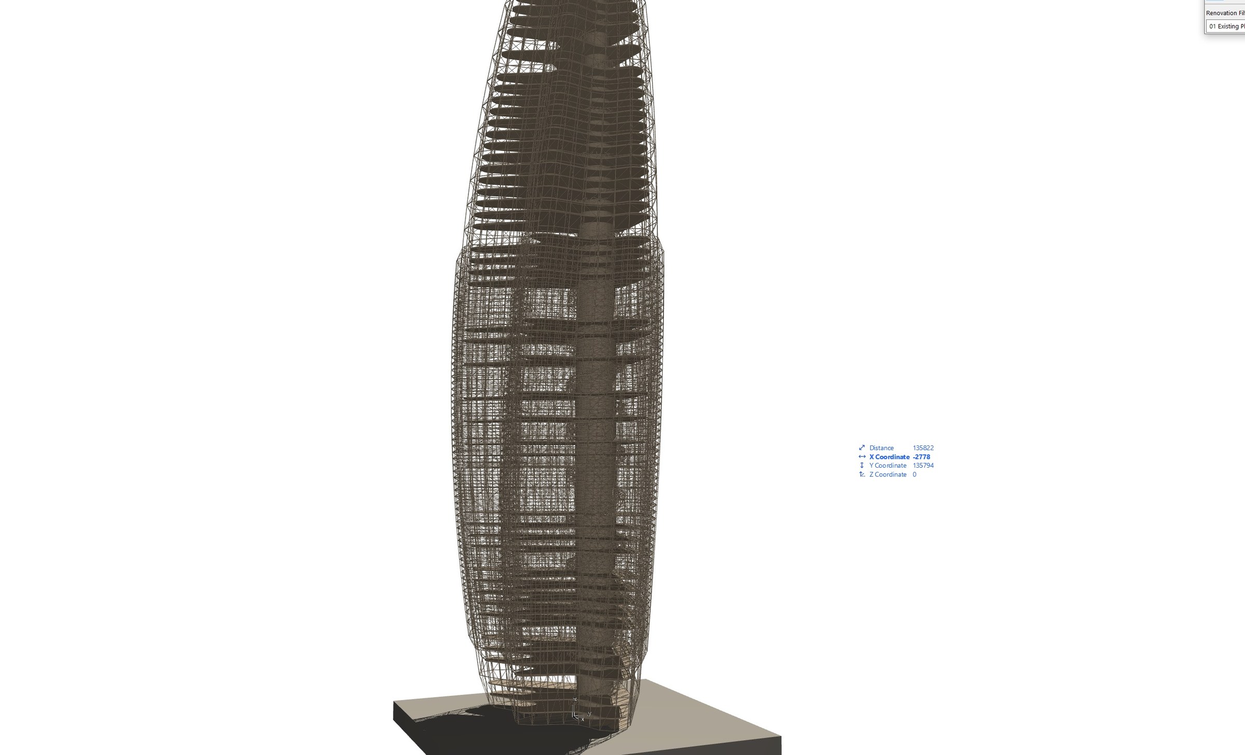
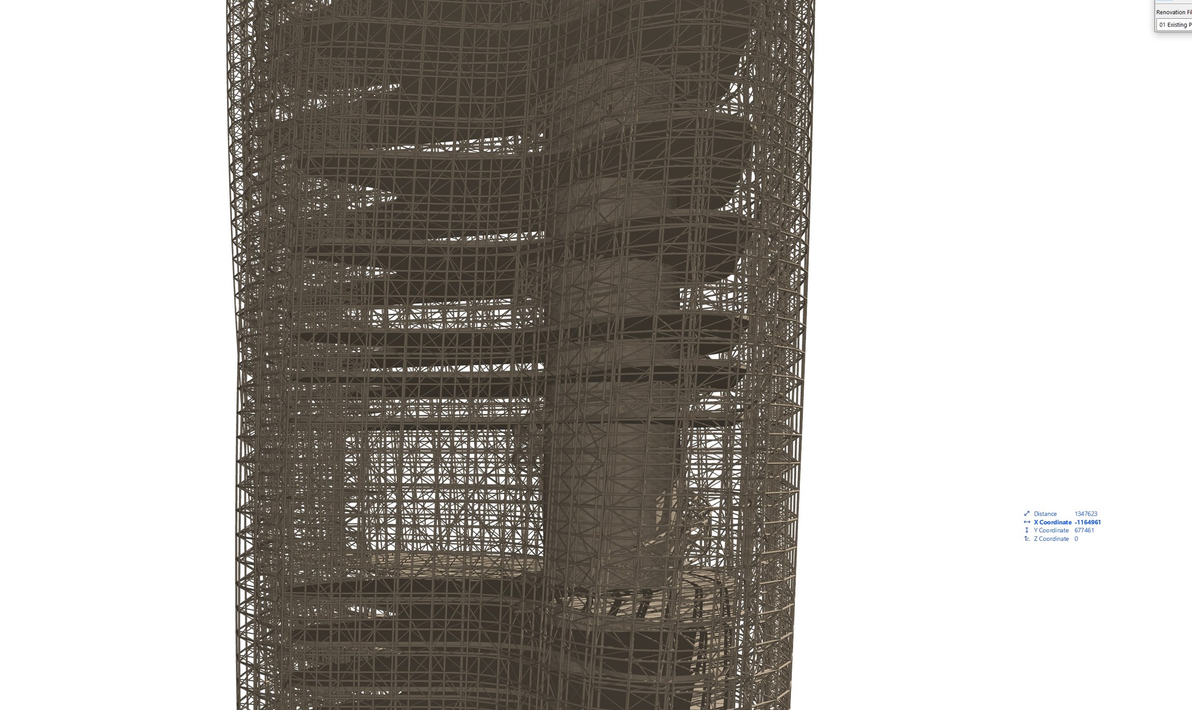
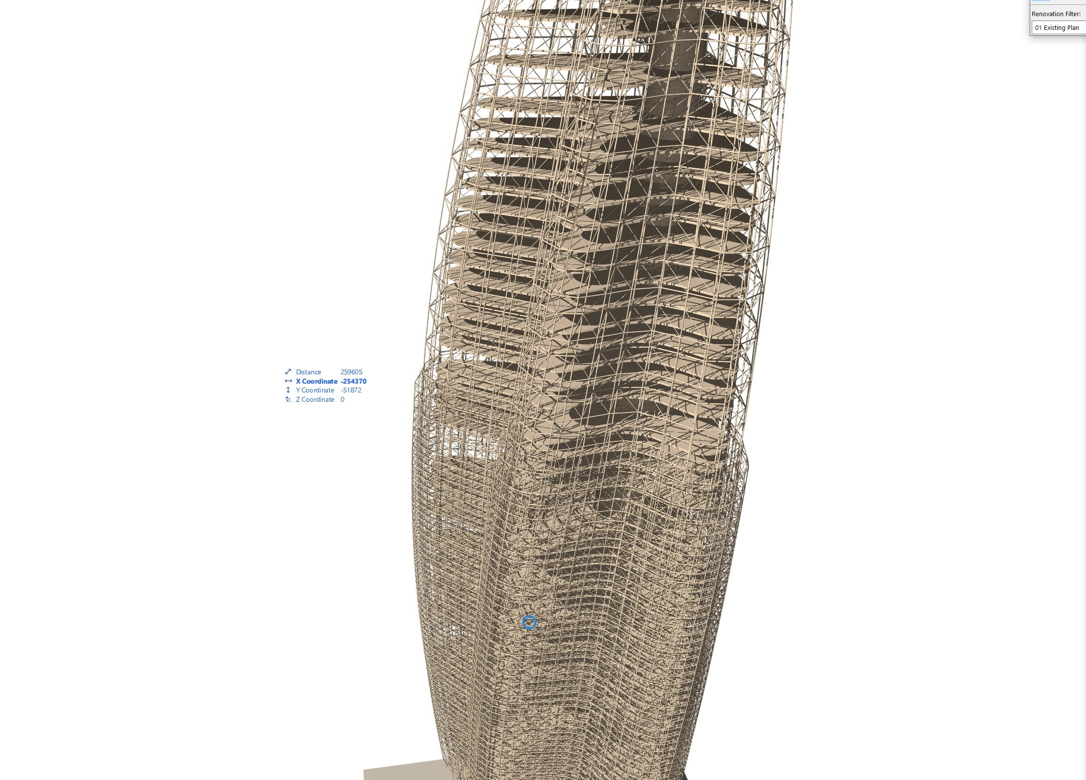
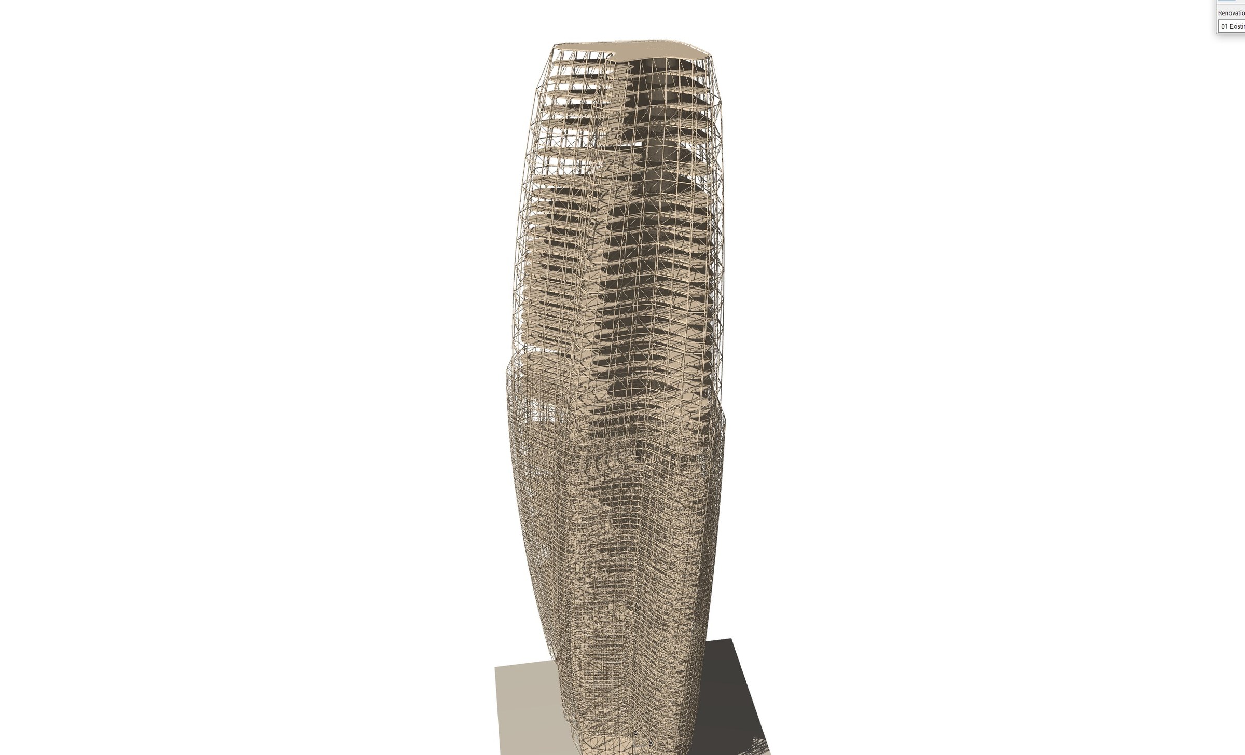
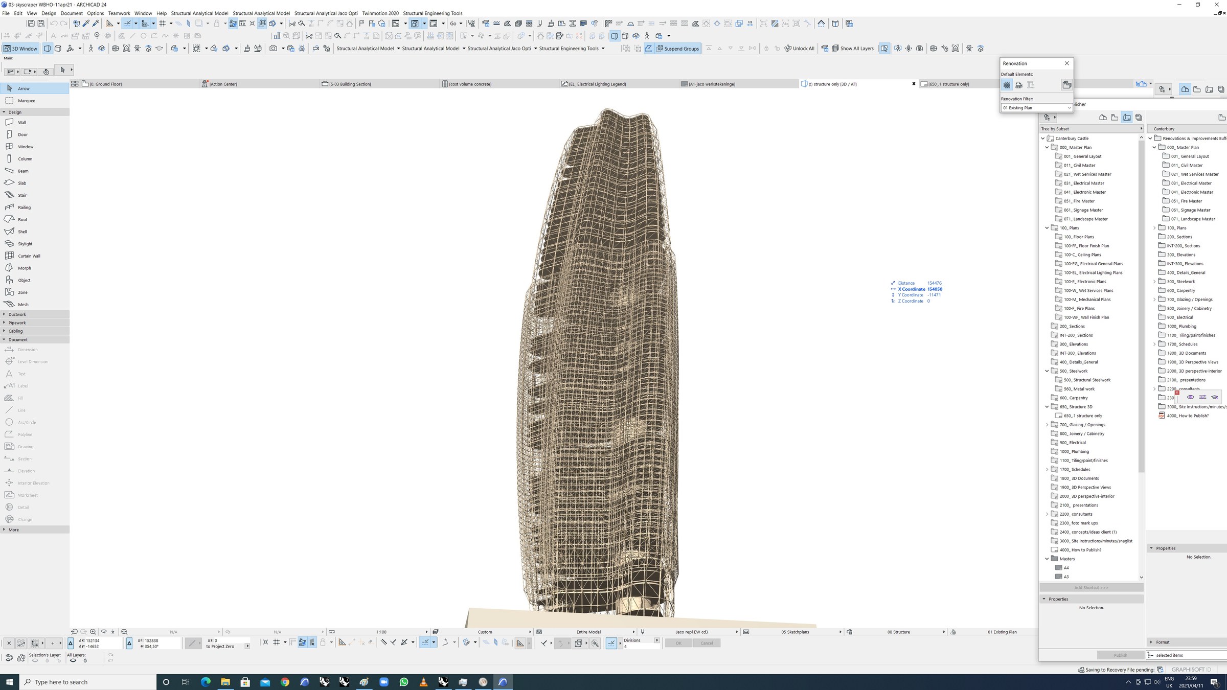
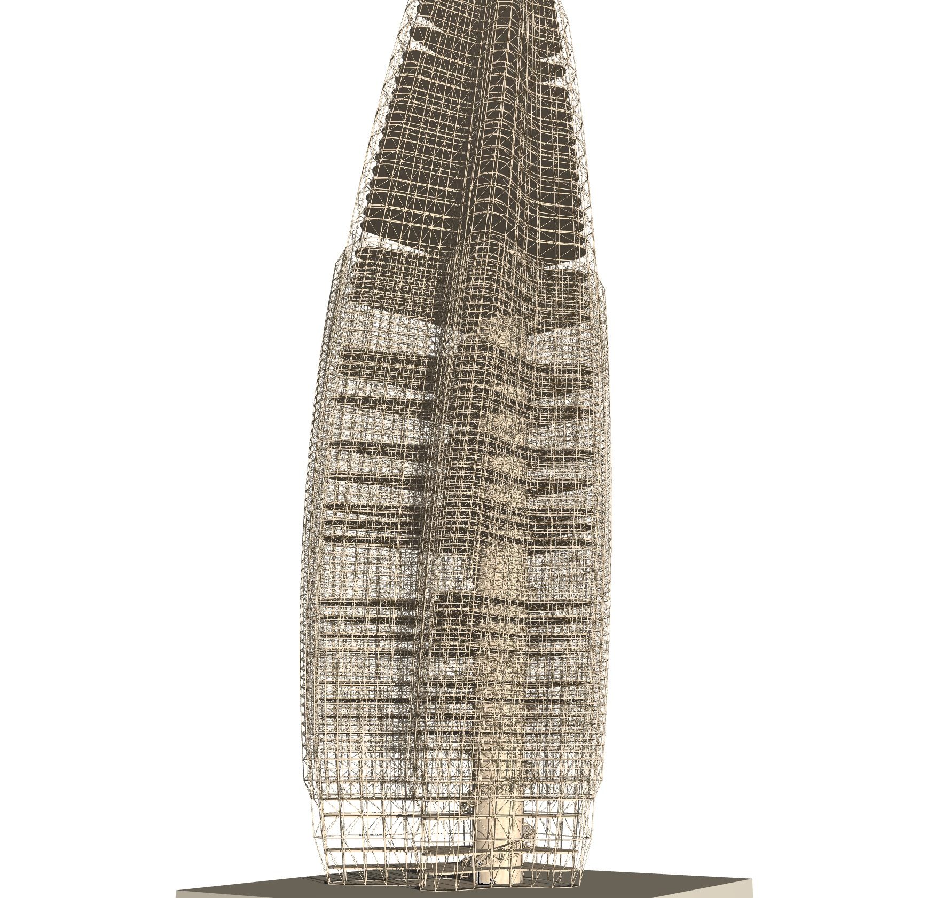
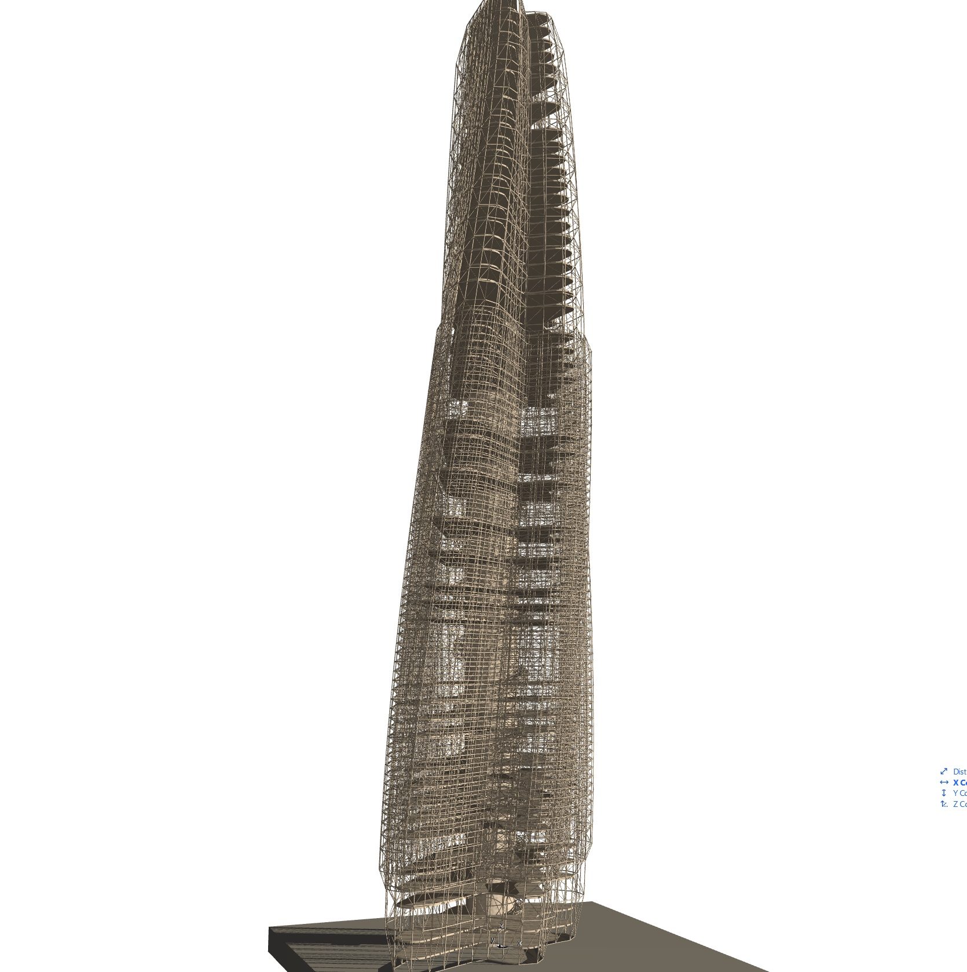
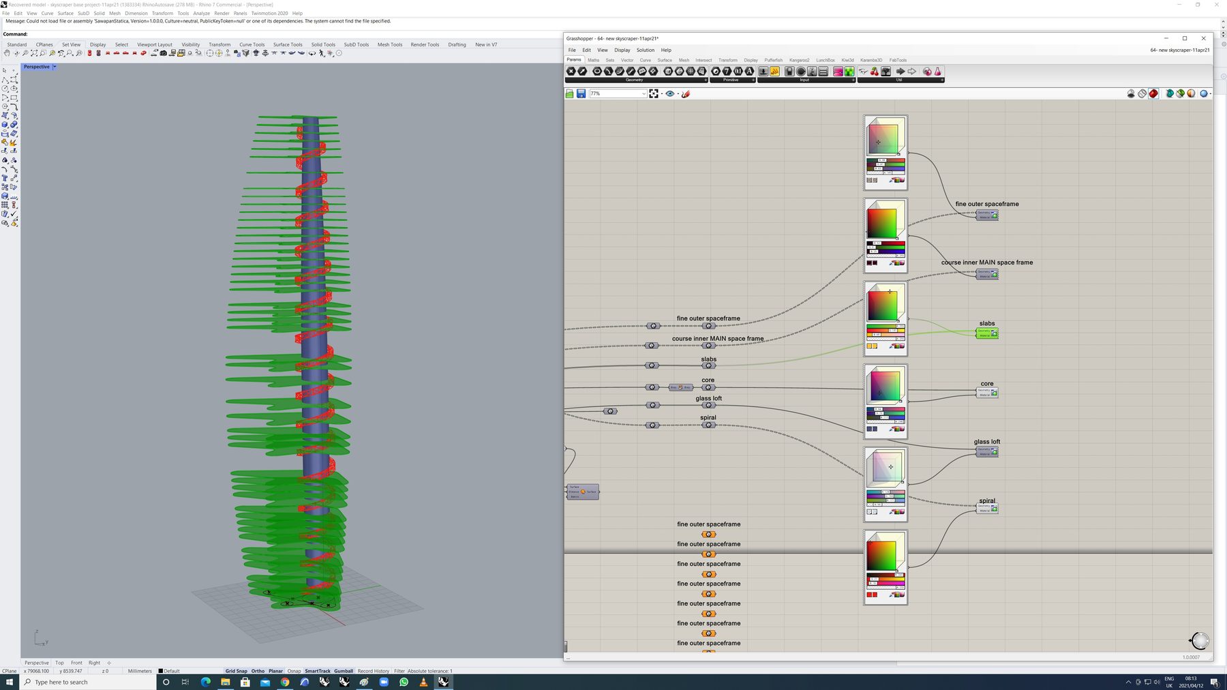
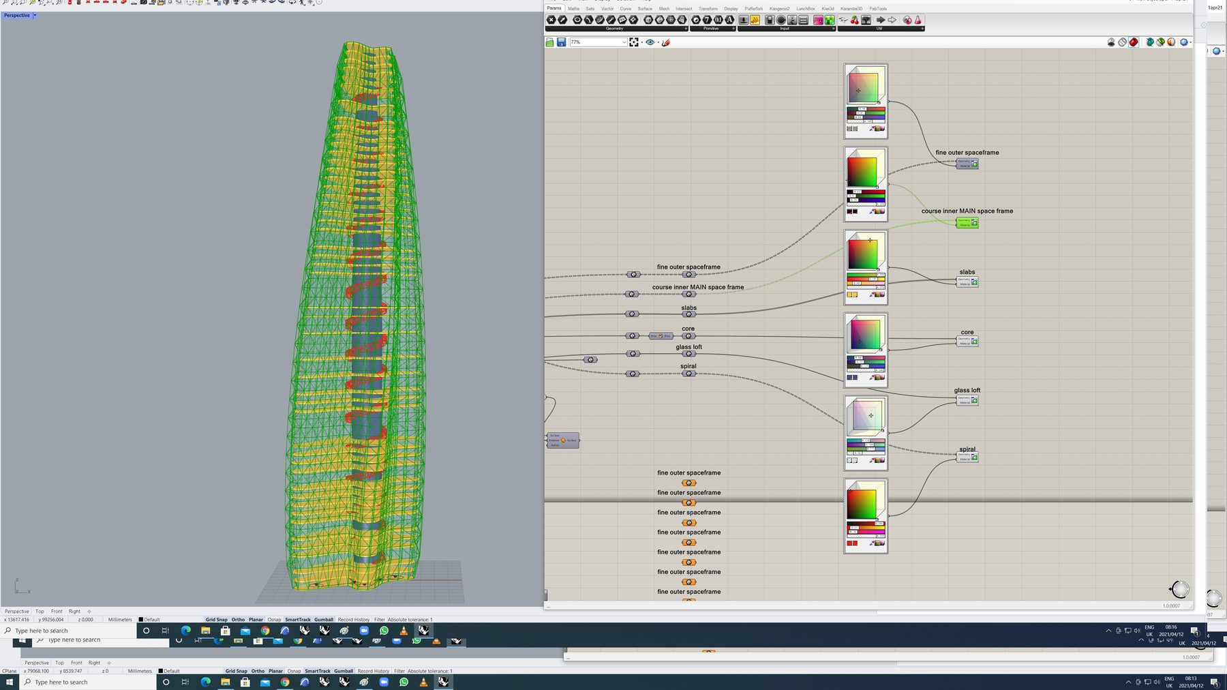
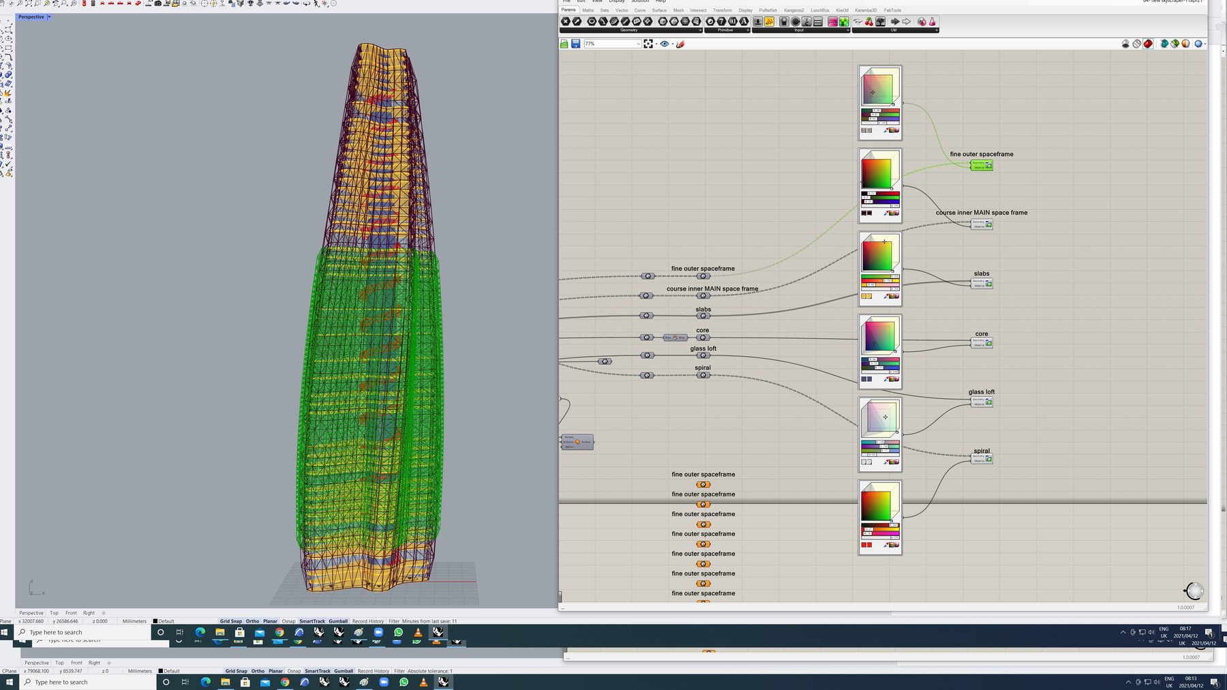
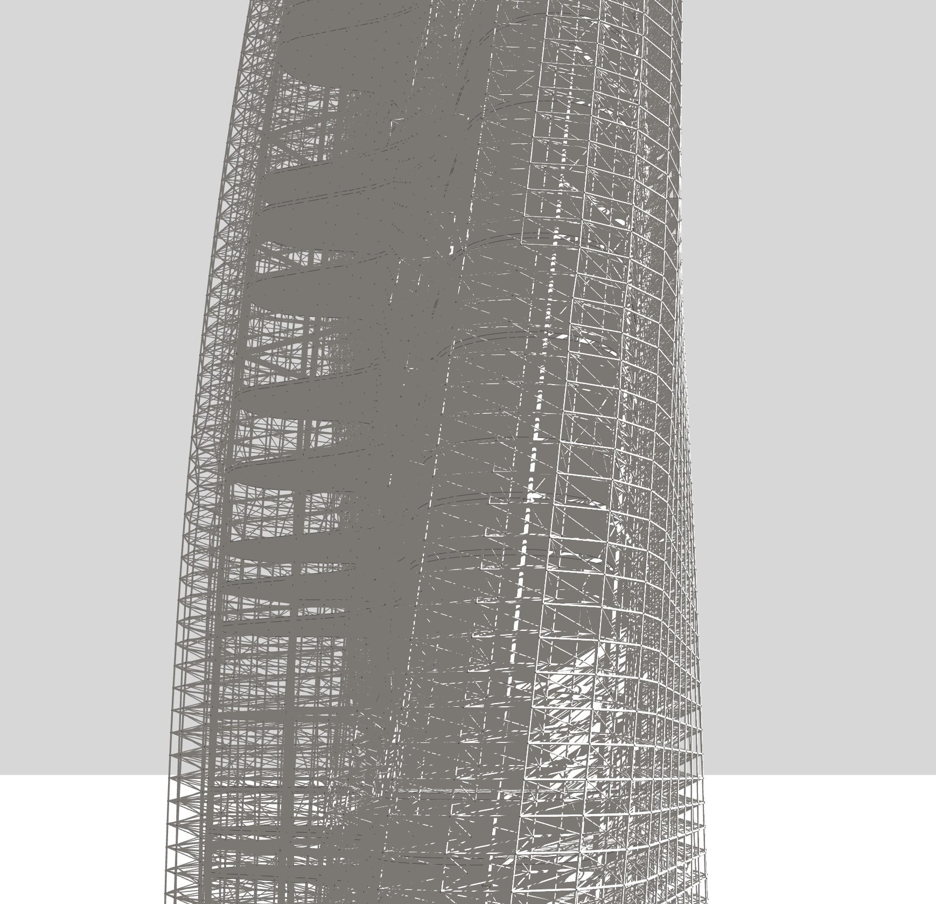
The structure is two space frames, one inside the other, with the outer frame built at double the density of the inner. Together they behave less like a wall than like a lane of trees in an orchard: the outermost layer takes the brunt of the weather at the edge, and each row inward filters the sun and wind a little more, so the building tempers its own climate through depth rather than through a sealed glass skin.
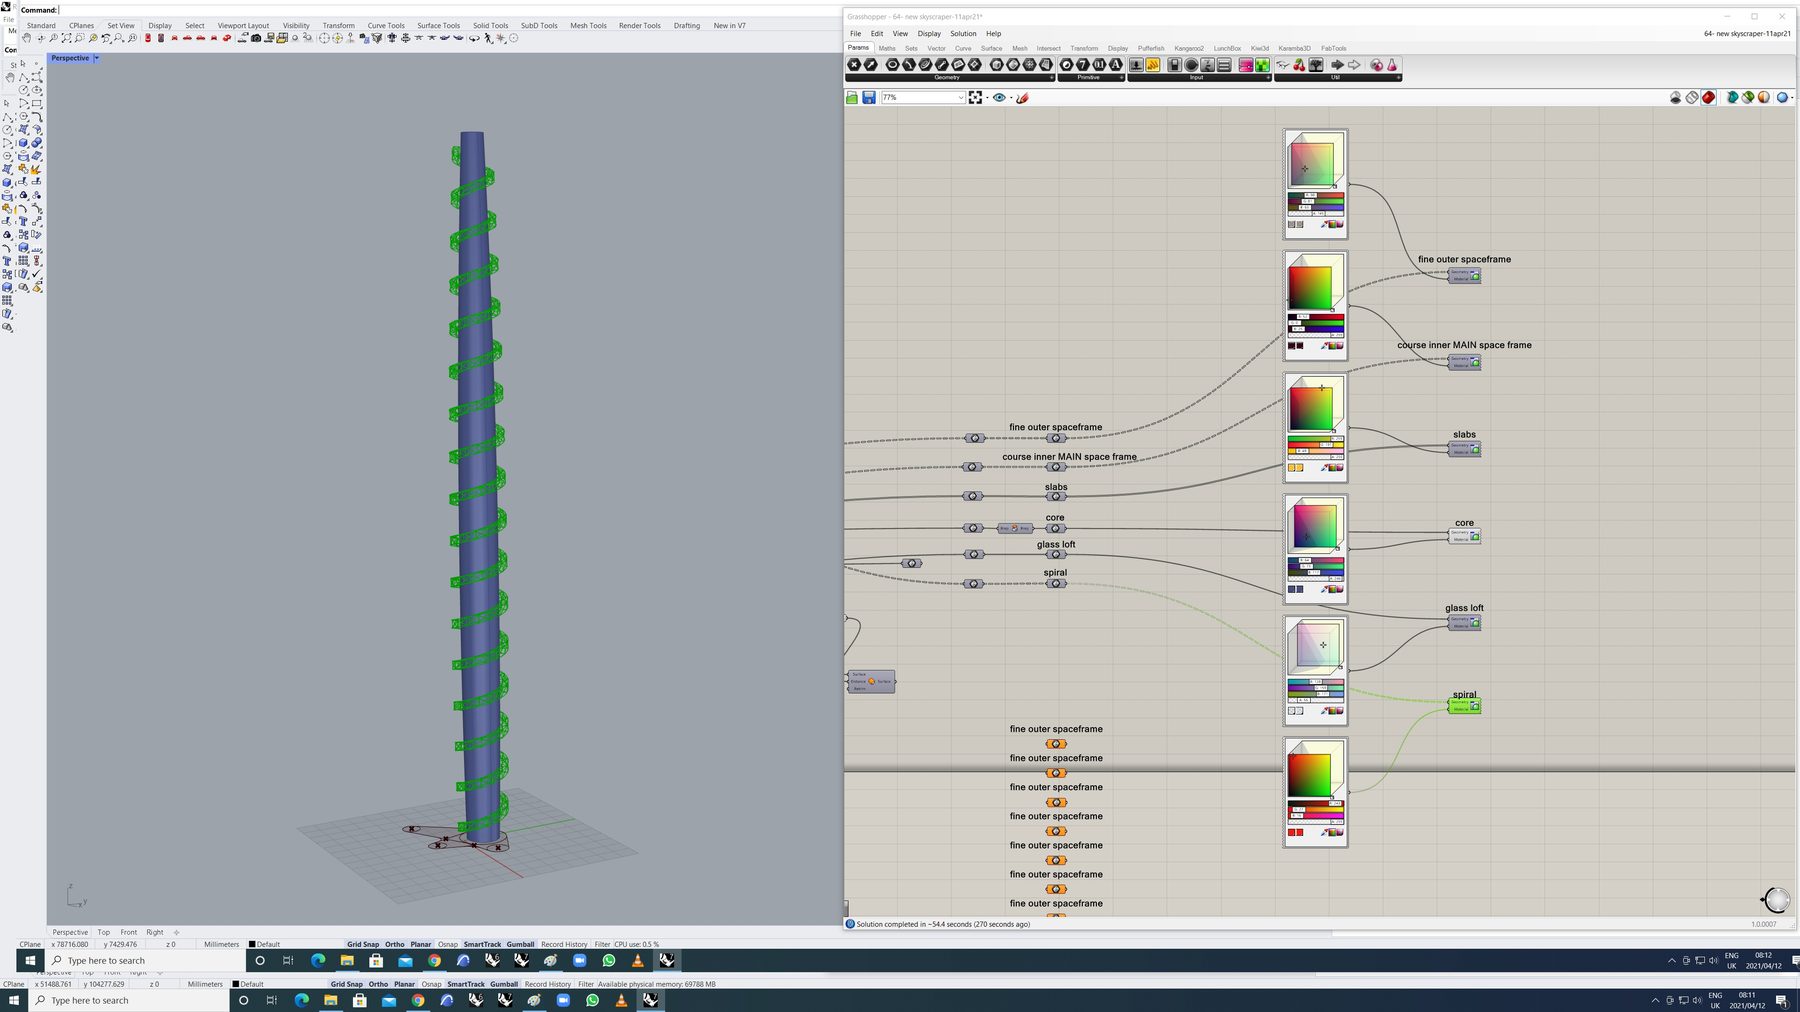
That deep, expanded surface also harvests water. Rain and condensation are gathered off the space frame in small streams and led to the central concrete core, which is itself a stacked water reservoir — divided into separate tanks every three storeys so that no single column of water builds up crushing pressure at the base. The core does three things at once: it carries the building structurally, it stores its water, and its mass works as a heat sink, damping the swing of internal temperature.
The outer space frame is not glazed. It is left open — planted, weather-filtered air, the sheltered rows becoming public parks stacked up the height of the tower, open space rather than floor area. A coiled staircase winds up the core and reaches every level.
The lift is doubled onto that same core. Instead of a bank of high-speed cars in tall vertical shafts — with their long waits and enormous voids — a funicular of linked cabins runs up and down the core on a timed loop, like carriages on a cable, so a cabin is always near and the shaft space is spent on people rather than on emptiness.