Paper Project · Thesis · 1996
The thesis proposed an emergency response centre for earthquakes, sited in San Francisco on the San Andreas Fault — the building placed deliberately at the point of greatest danger, where it would be needed most and tested most severely. It was conceived less as a piece of architecture than as an instrument: an autonomous, off-grid building with the characteristics of a robot and a space station in hybrid. The examiners received it with evident unease — their verdict (in the panel above) offered as much in caution as in praise.
The project grew out of Professor Dieter Holm's Gebouklimaat (building climate) course at Pretoria, which convinced Booyens that a building could be made like an animal or a plant — shaped to fit a specific habitat. He set out, in his own account, to prove this militantly: if an extreme environment elevates the response to it, then the most extreme site imaginable — a building astride an active fault, waiting for the apocalyptic event — would demand the most heightened architecture. San Francisco and the San Andreas were chosen for exactly that reason.
The premise was that a building in a seismic zone should not merely resist an earthquake passively, in the conventional manner of a stiff, heavily braced frame that absorbs the event through sheer mass and redundancy. It should instead react — sense the approaching event and change its own physical state to meet it. The building was fitted with remote sensors reading the fault, and at the given moment of a predicted earthquake it would respond in three specific mechanical ways.
Booyens calls the building a hibernating robot — something with an almost feeling of being artificially alive. Between events it idles: photovoltaics trickle-charge a bank of capacitors — able to take charge slowly and then release the whole of it at once — and the machine waits. When the sensors read the fault, the capacitors dump their stored energy and the building wakes, moving through three responses in the moments before and during the shock.
On a signal from the remote sensors, the structure de-tunes itself hydraulically to a safe frequency, calculated from the frequency the sensors measure in the arriving ground wave. A structure has natural frequencies at which it resonates; an earthquake is destructive when its frequency content coincides with the building's own. By actively shifting its stiffness — and therefore its natural frequency — away from the measured frequency of the event, the building moves itself out of resonance before the shaking arrives.
For a few moments at the peak of the event the building pod floats in a magnetic field, lifted clear of its supports to become a very efficient shock absorber: a mass decoupled from the ground through a near-frictionless magnetic suspension, so that the violent motion of the earth passes beneath it rather than through it.
At ground level, the feet of the building slide on Teflon padding. Each foot can move independently, releasing the tension that builds up in a rigid structure when the ground displaces beneath it — the same tension that, in a conventional building, is resisted until something fails. Here it is allowed to dissipate, the building shuffling with the ground rather than fighting it.
The idea behind these responses is not structural convention but a different one entirely, taken from Kevin Kelly's Out of Control: The New Biology of Machines, Social Systems, and the Economic World (1994) — a study of swarm systems, in which decentralised, bottom-up behaviour outperforms rigid top-down control in an unpredictable environment. A conventional building meets an earthquake as a single centralised object: one stiff frame, resisting. This one meets it as a swarm — each foot sliding on its own, the structure re-tuning itself, the pod floating free — many small, independent, local reactions rather than one massive resistance. The resilience comes from distribution, not from strength.
An emergency centre is useful only if it survives the failure of everything around it. In an earthquake the grid is the first thing to go, so the building was fully off-grid. It harvested energy through photovoltaics and stored it in capacitors, held in a hibernating state — energy kept in reserve, waiting, so that the systems that had to fire at the moment of the event would have power independent of any external supply. The building idled between events and woke to meet them.
Below the building a natural wetland did the work of a treatment plant. It functioned as a biofilter, recycling the building's dirty water and supplying clean water harvested from rainfall and stored in the wetland itself — a living, low-technology system placed directly beneath the high-technology machine above it. The pairing is the argument of the whole scheme in miniature: the most advanced mechanical response the building could make, resting on the oldest and simplest ecology available to clean and store its water.
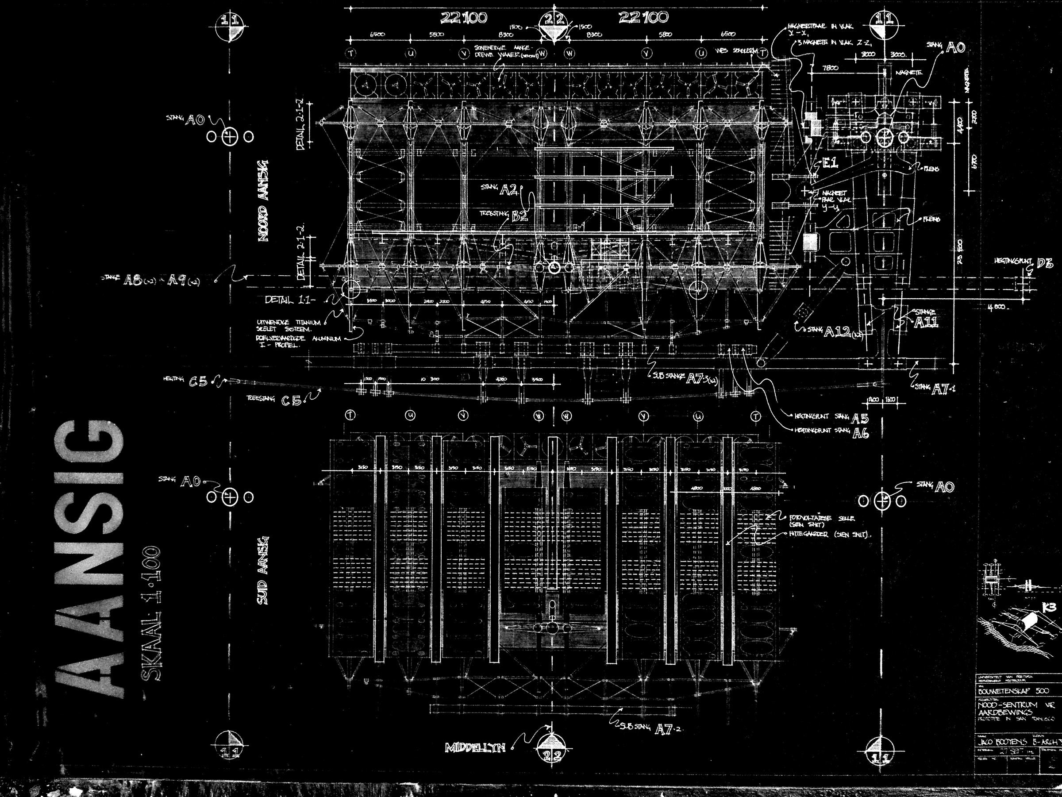
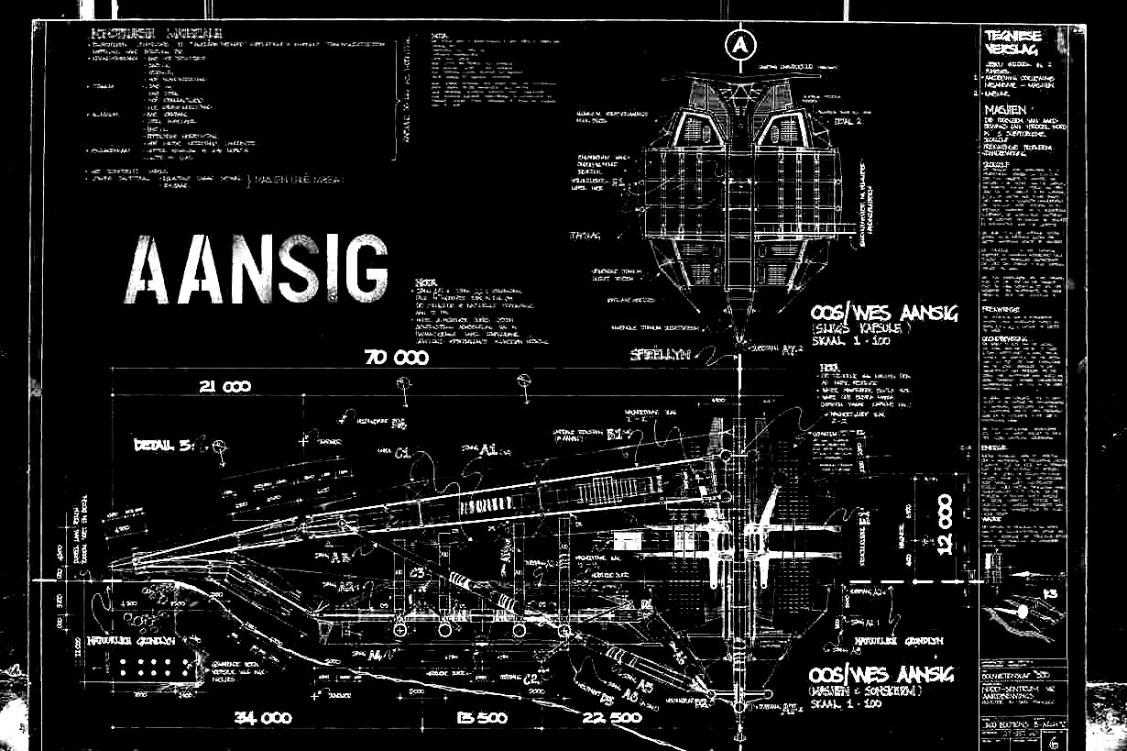
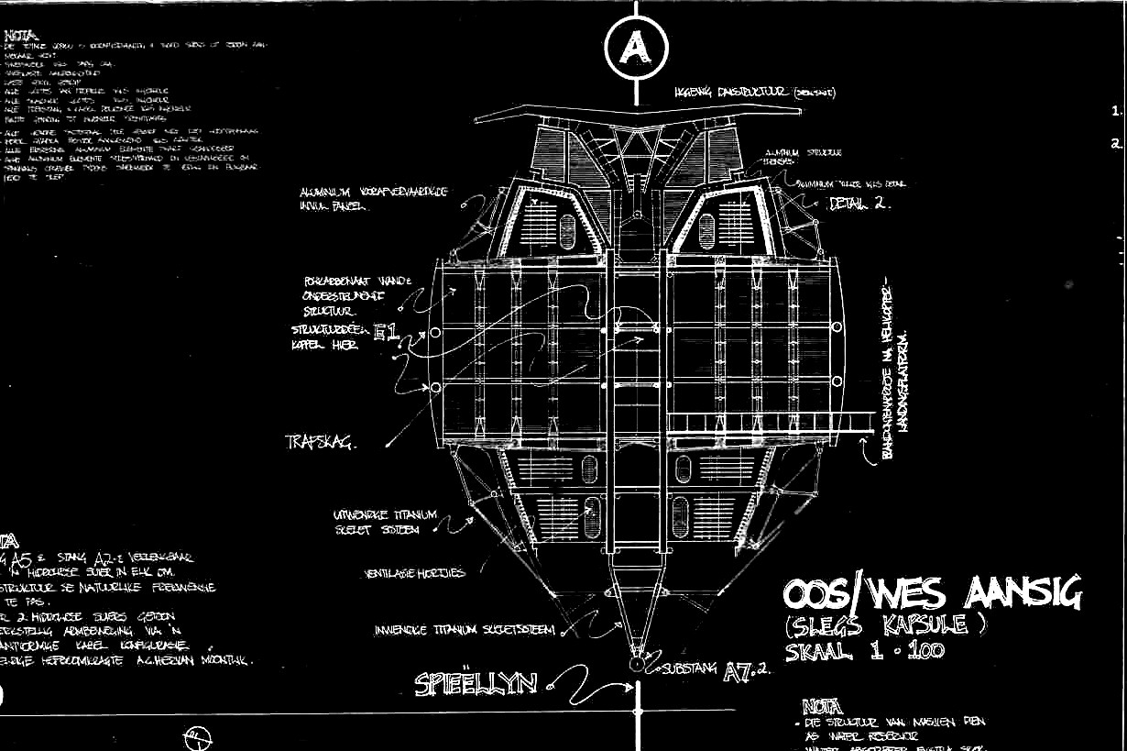
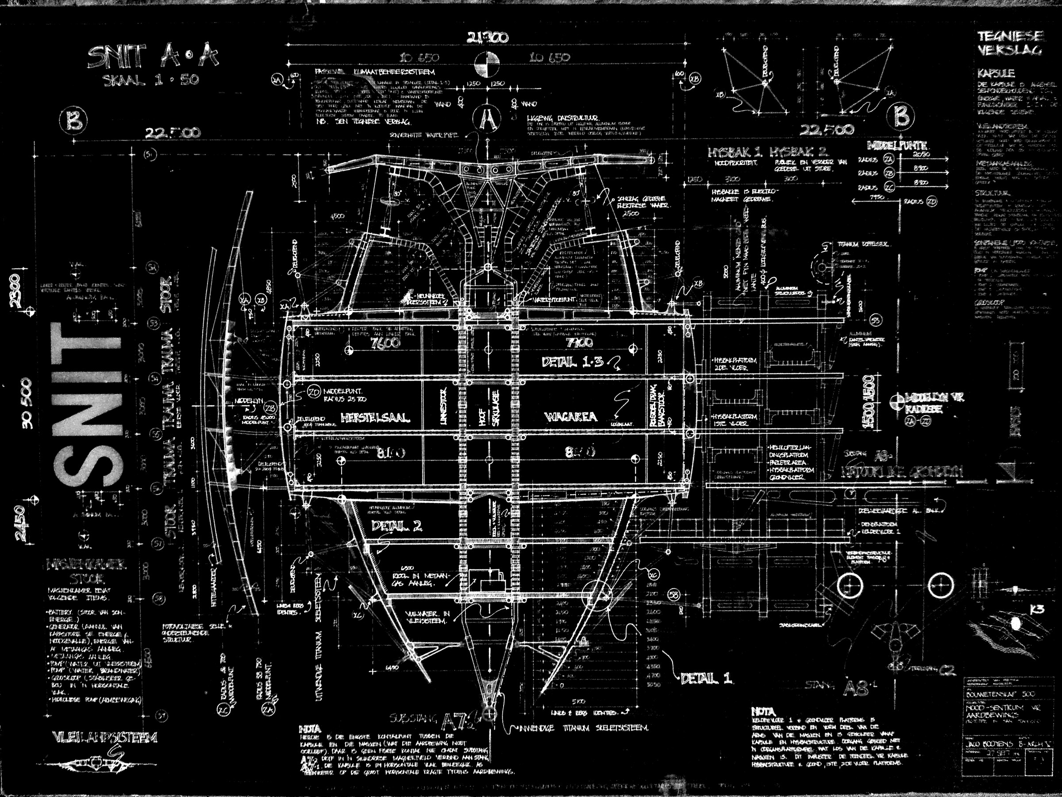
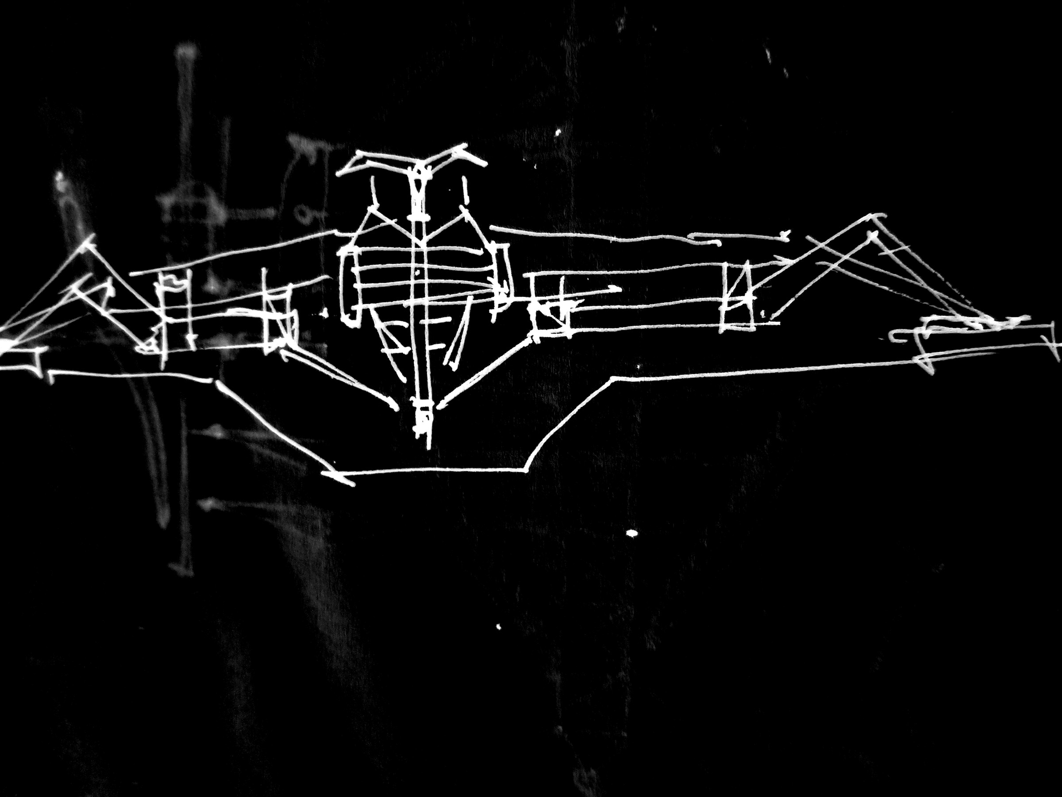
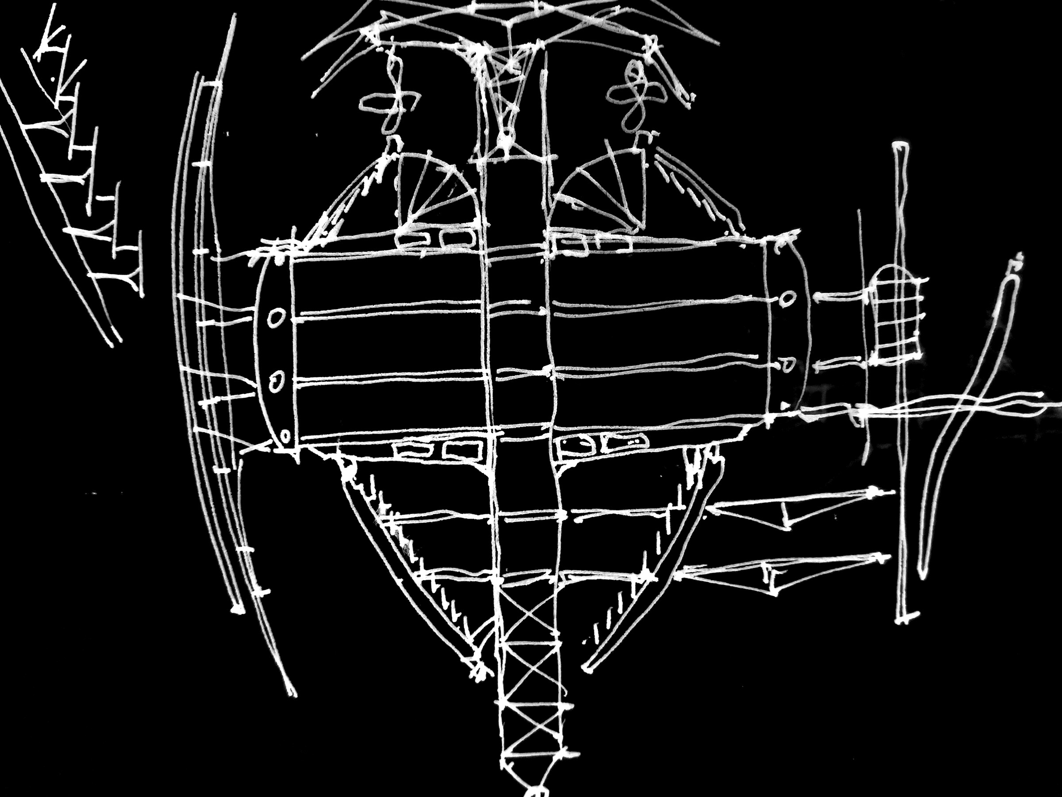
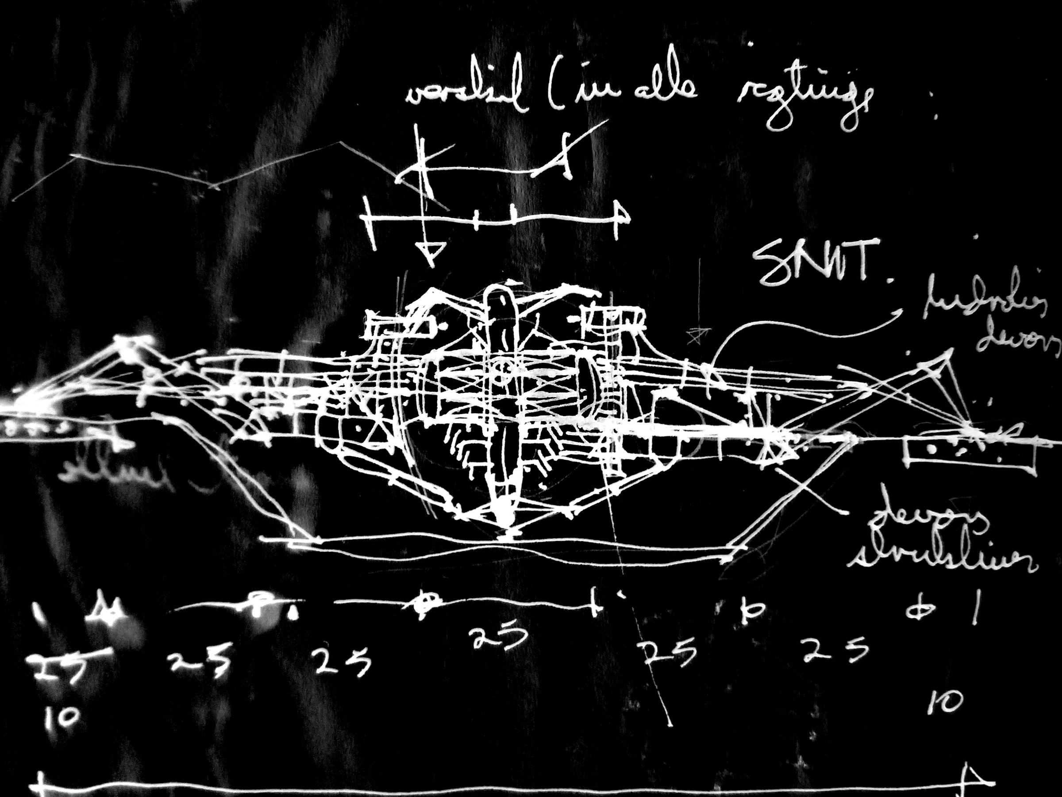
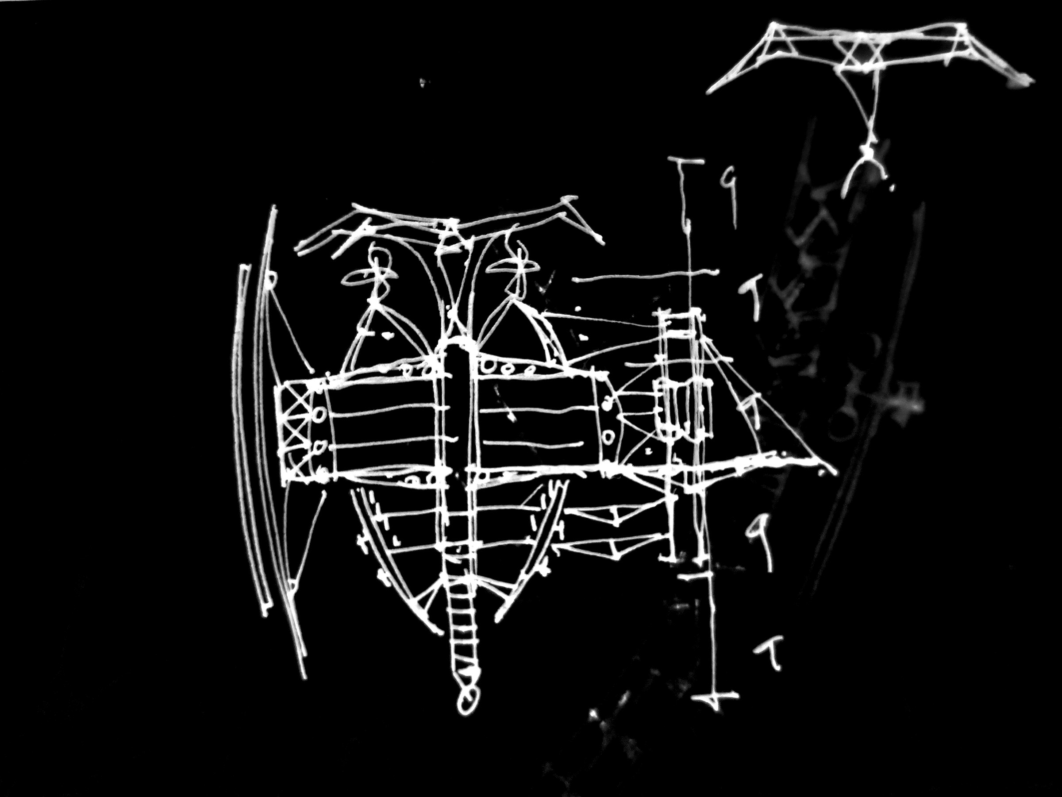
The drawings below are the original thesis sheets, in Afrikaans: aansig — elevation; oos/wes aansig — east/west elevation; snit — section. They have been reversed to white line on black.