Paper Project · Rome Scholarship
African Trade
The South African Rome Scholarship in Architecture is awarded by the South African Institute of Architects — one architect, one year of unencumbered research and design in Rome at the British School at Rome. The scholarship is not a grant in the conventional sense: it is won by architectural design competition. Entrants submit a project; the drawings are the application. The African Trade Mission was the competition entry that won the scholarship. Recipients are documented on Artefacts.co.za.
The scholarship carries a lineage that runs directly back to Cecil John Rhodes and Herbert Baker. Rhodes sent Baker to Italy, Greece and Egypt around 1900 to study classical architecture — Baker later wrote about this as the formative experience of his practice. The scholarship named for him — the Baker Scholarship, administered by trustees in London — became the most prestigious South African architectural award, sending an architect to the British School at Rome every four years. It was suspended for thirty-two years before being revived in 1992 by Roelof Uytenbogaardt and Jack Barnett as the SAIA Rome Scholarship in Architecture. Booyens held it in 2001–2002.
The competition project — an African Trade Mission for Rome — examined a specific architectural problem: how does a building represent a continent that Rome has known for two thousand years through conquest, trade, and missionary accounts, but rarely through architecture? The question behind the project was not stylistic but structural. What does African building know that European building has forgotten?
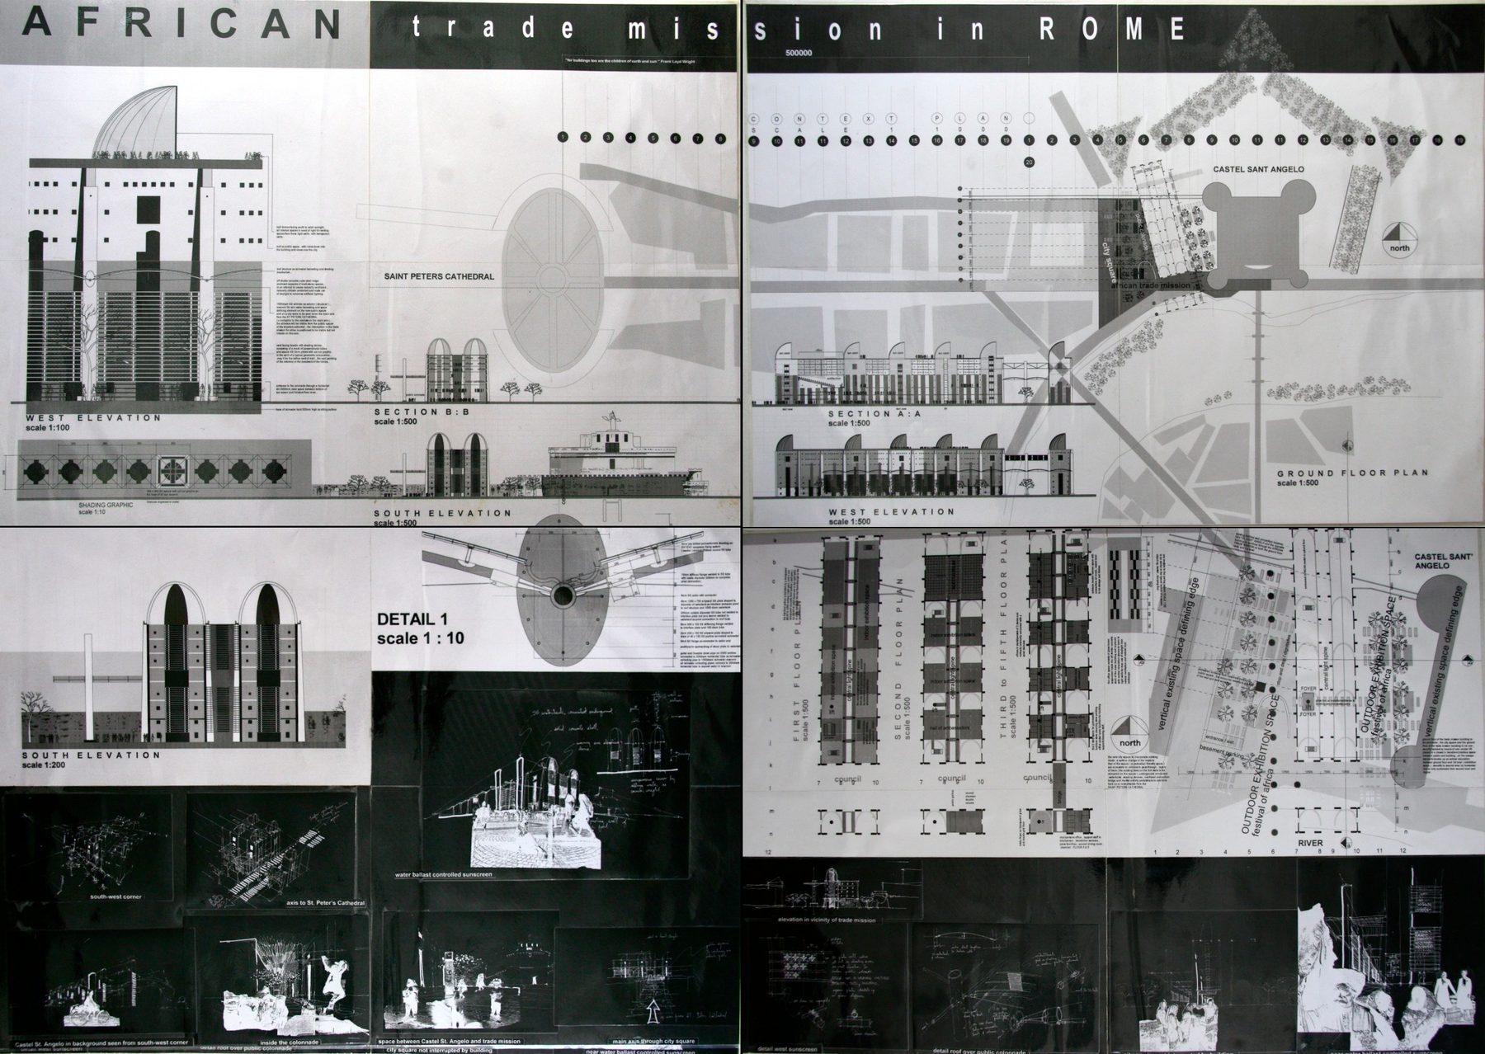
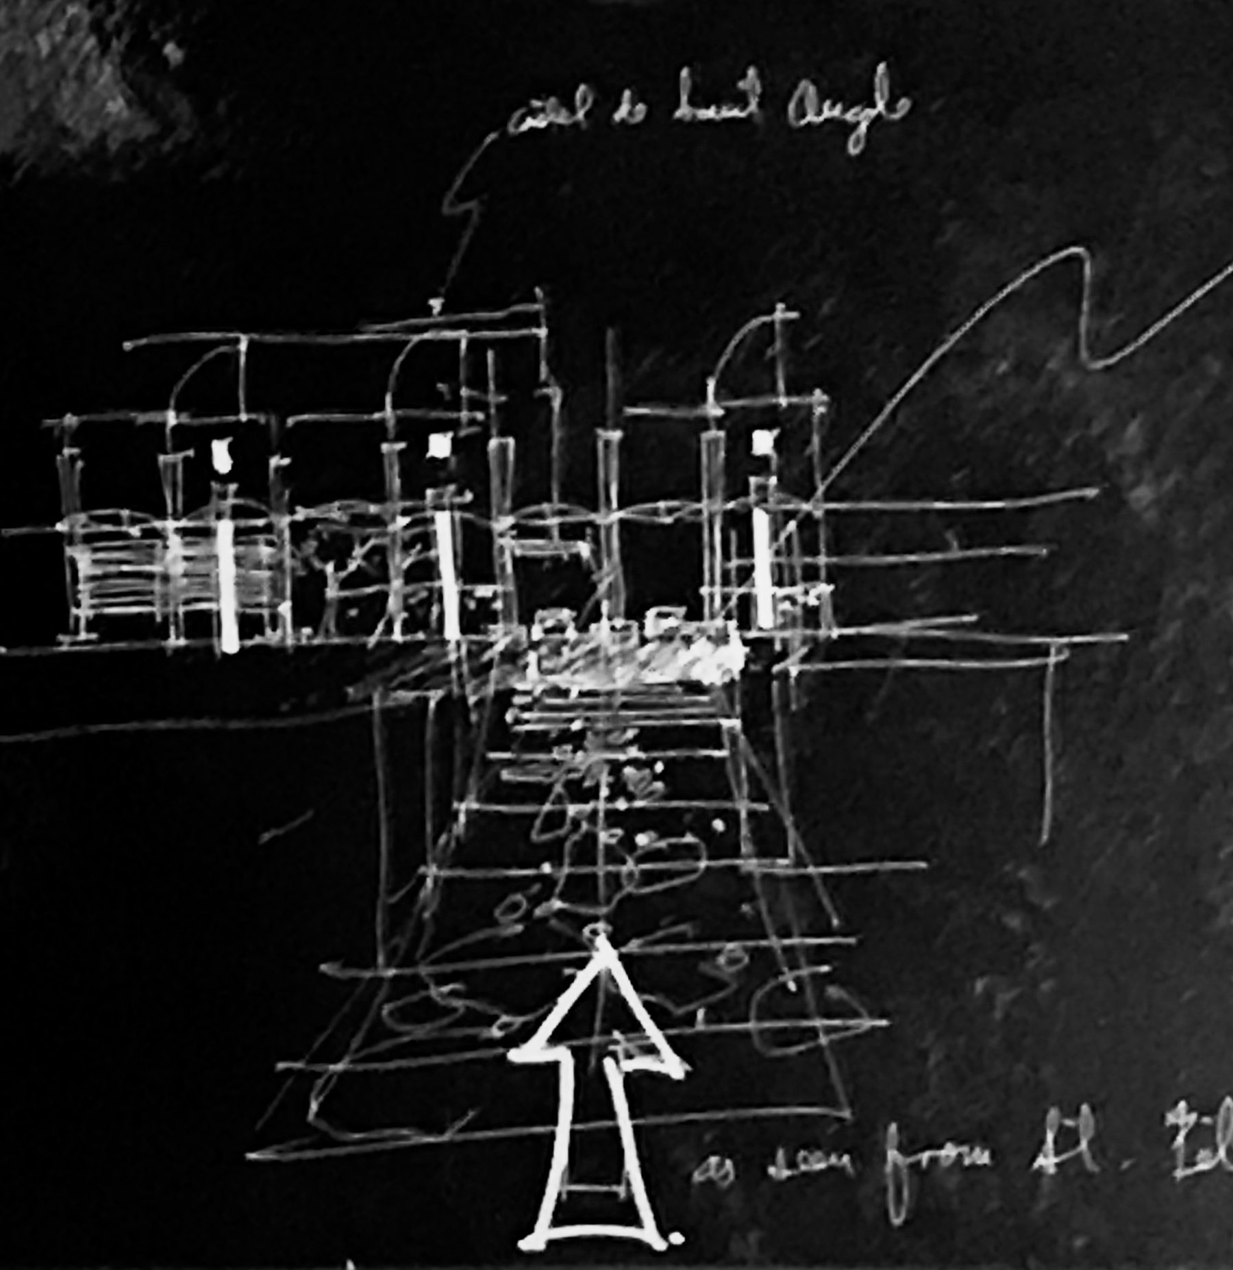
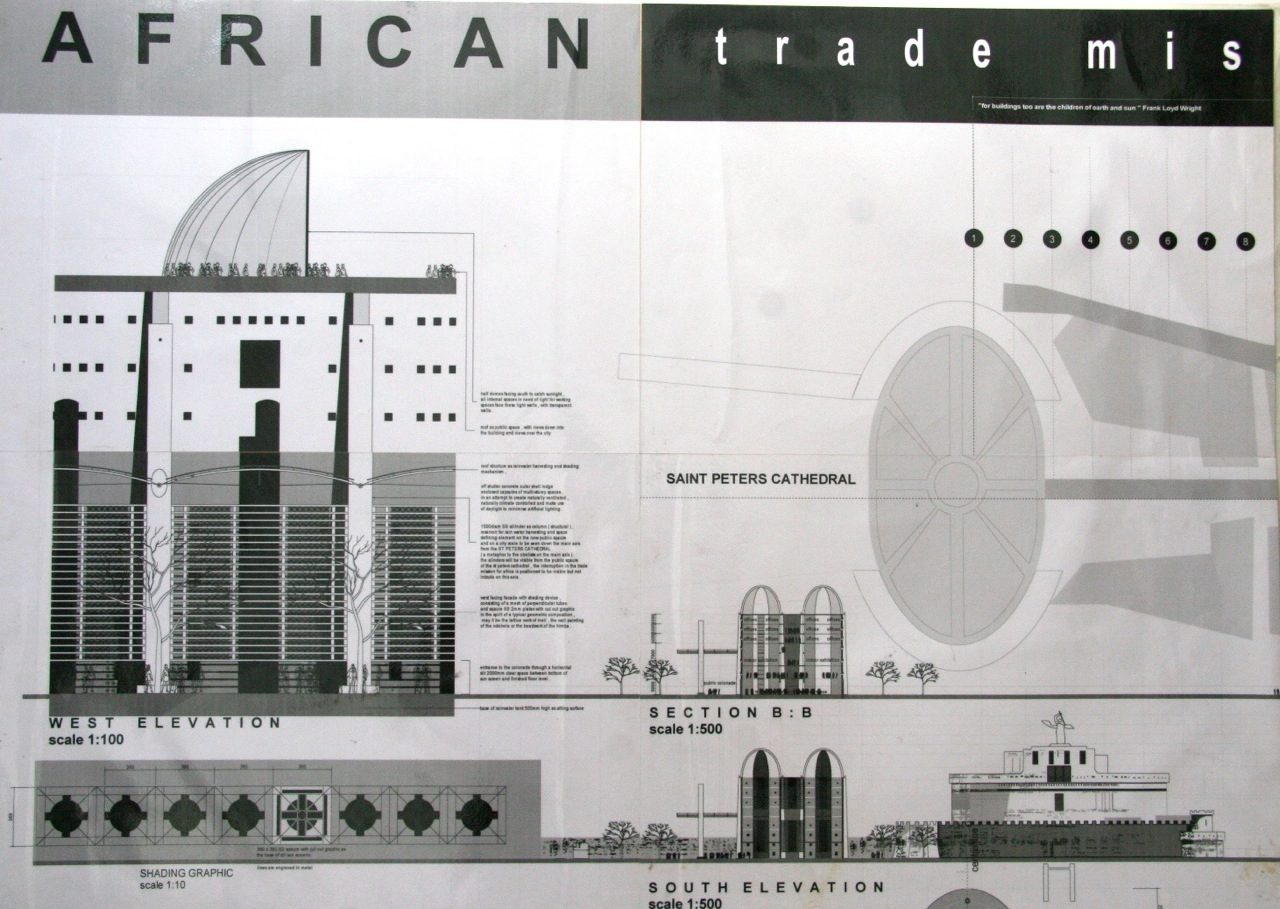
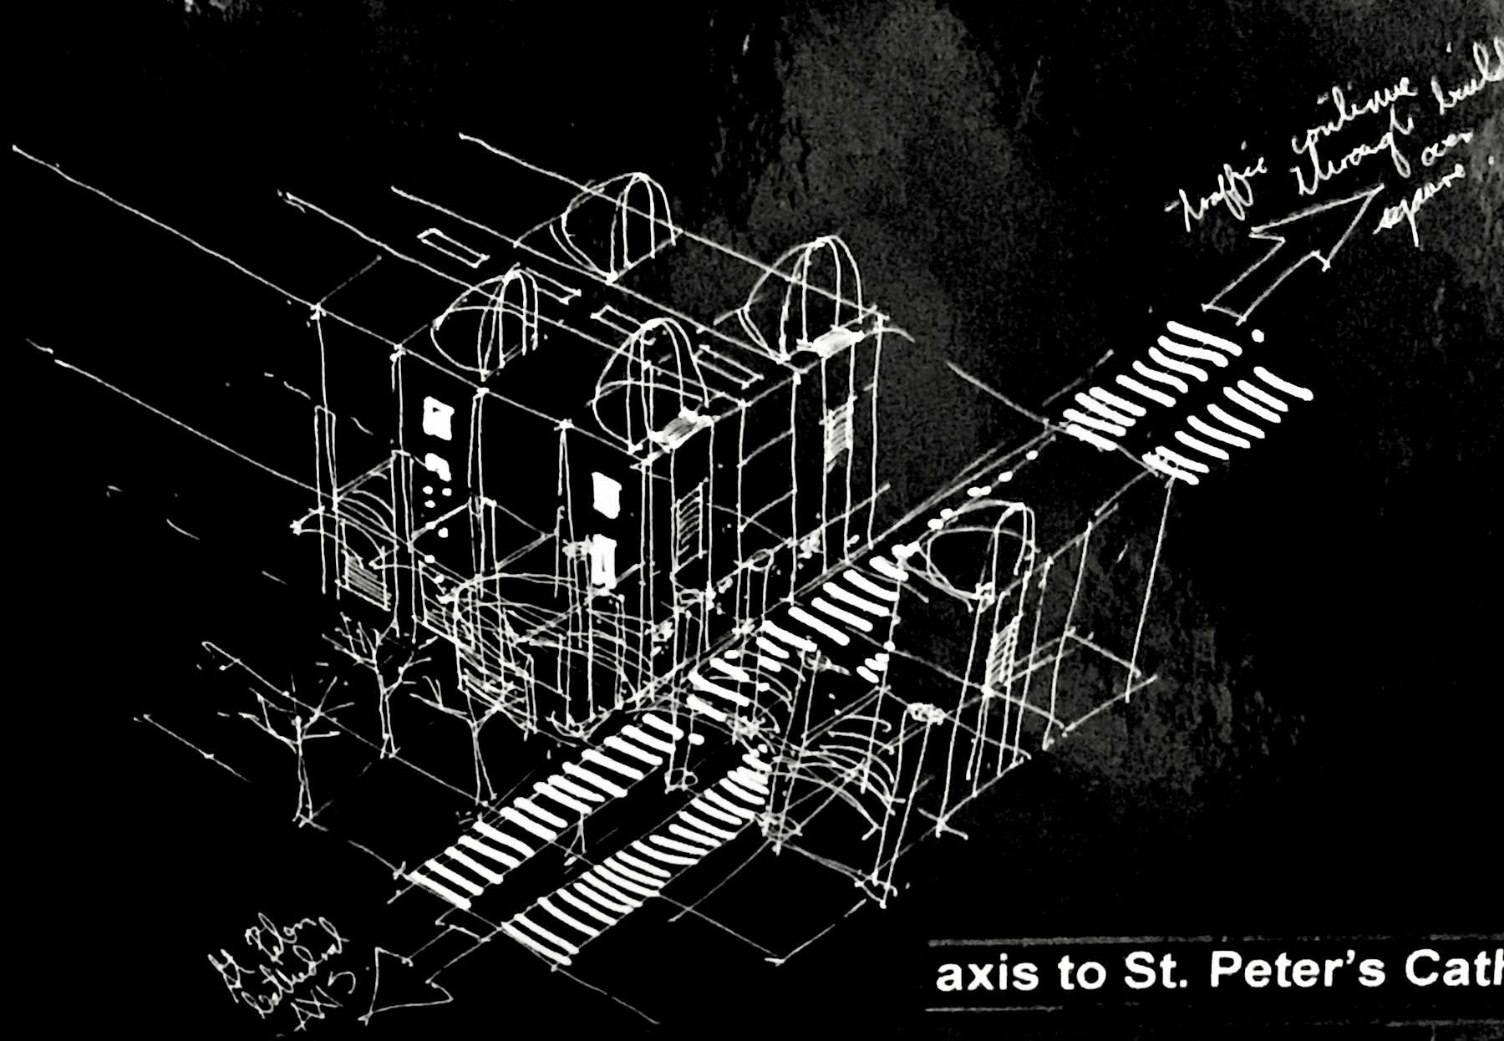
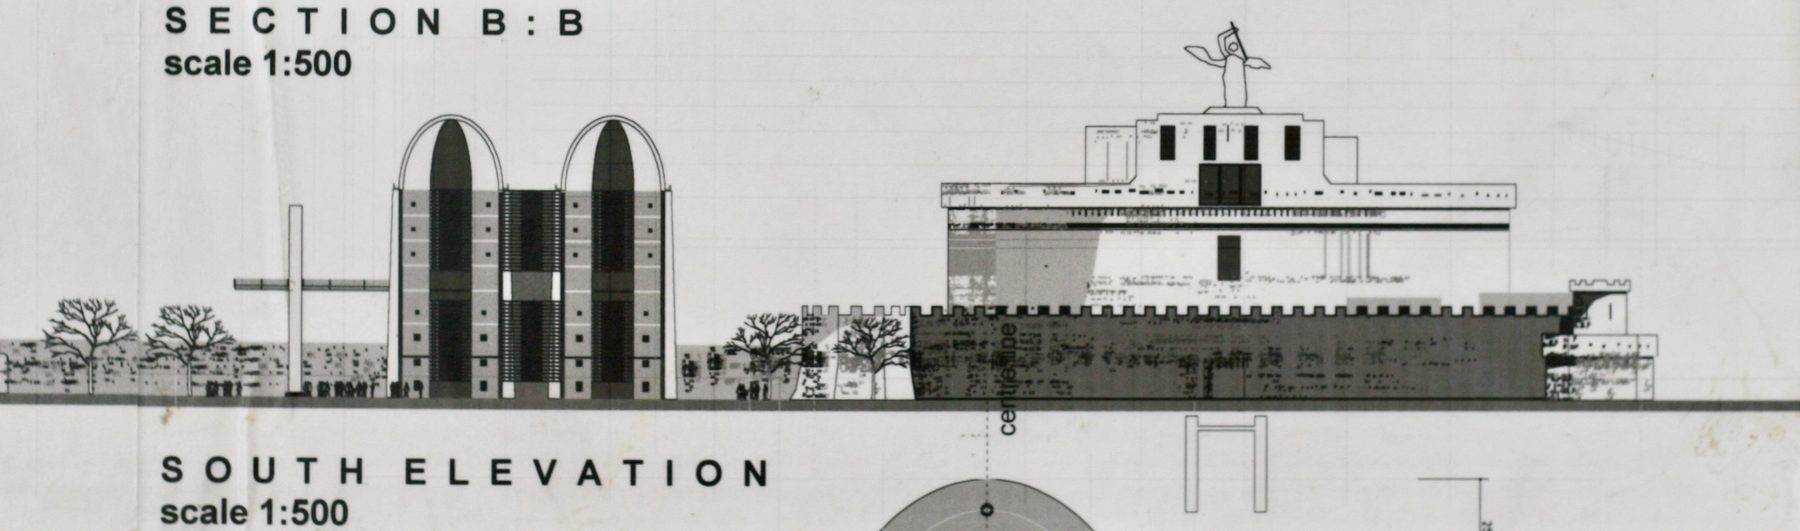
The site is specific: the surviving foundations of the outer walls — now gone — of the Castel Sant'Angelo, at the bend of the River Tiber. The Castel Sant'Angelo began as the Emperor Hadrian's mausoleum, completed around 139 AD, and was later fortified by the popes into a citadel and papal refuge, linked to the Vatican by a walled corridor along the Borgo. The trade mission takes the line of those lost walls — the axis running parallel to the river's tangent at the castello carries on through the Borgo to end at Piazza San Pietro.
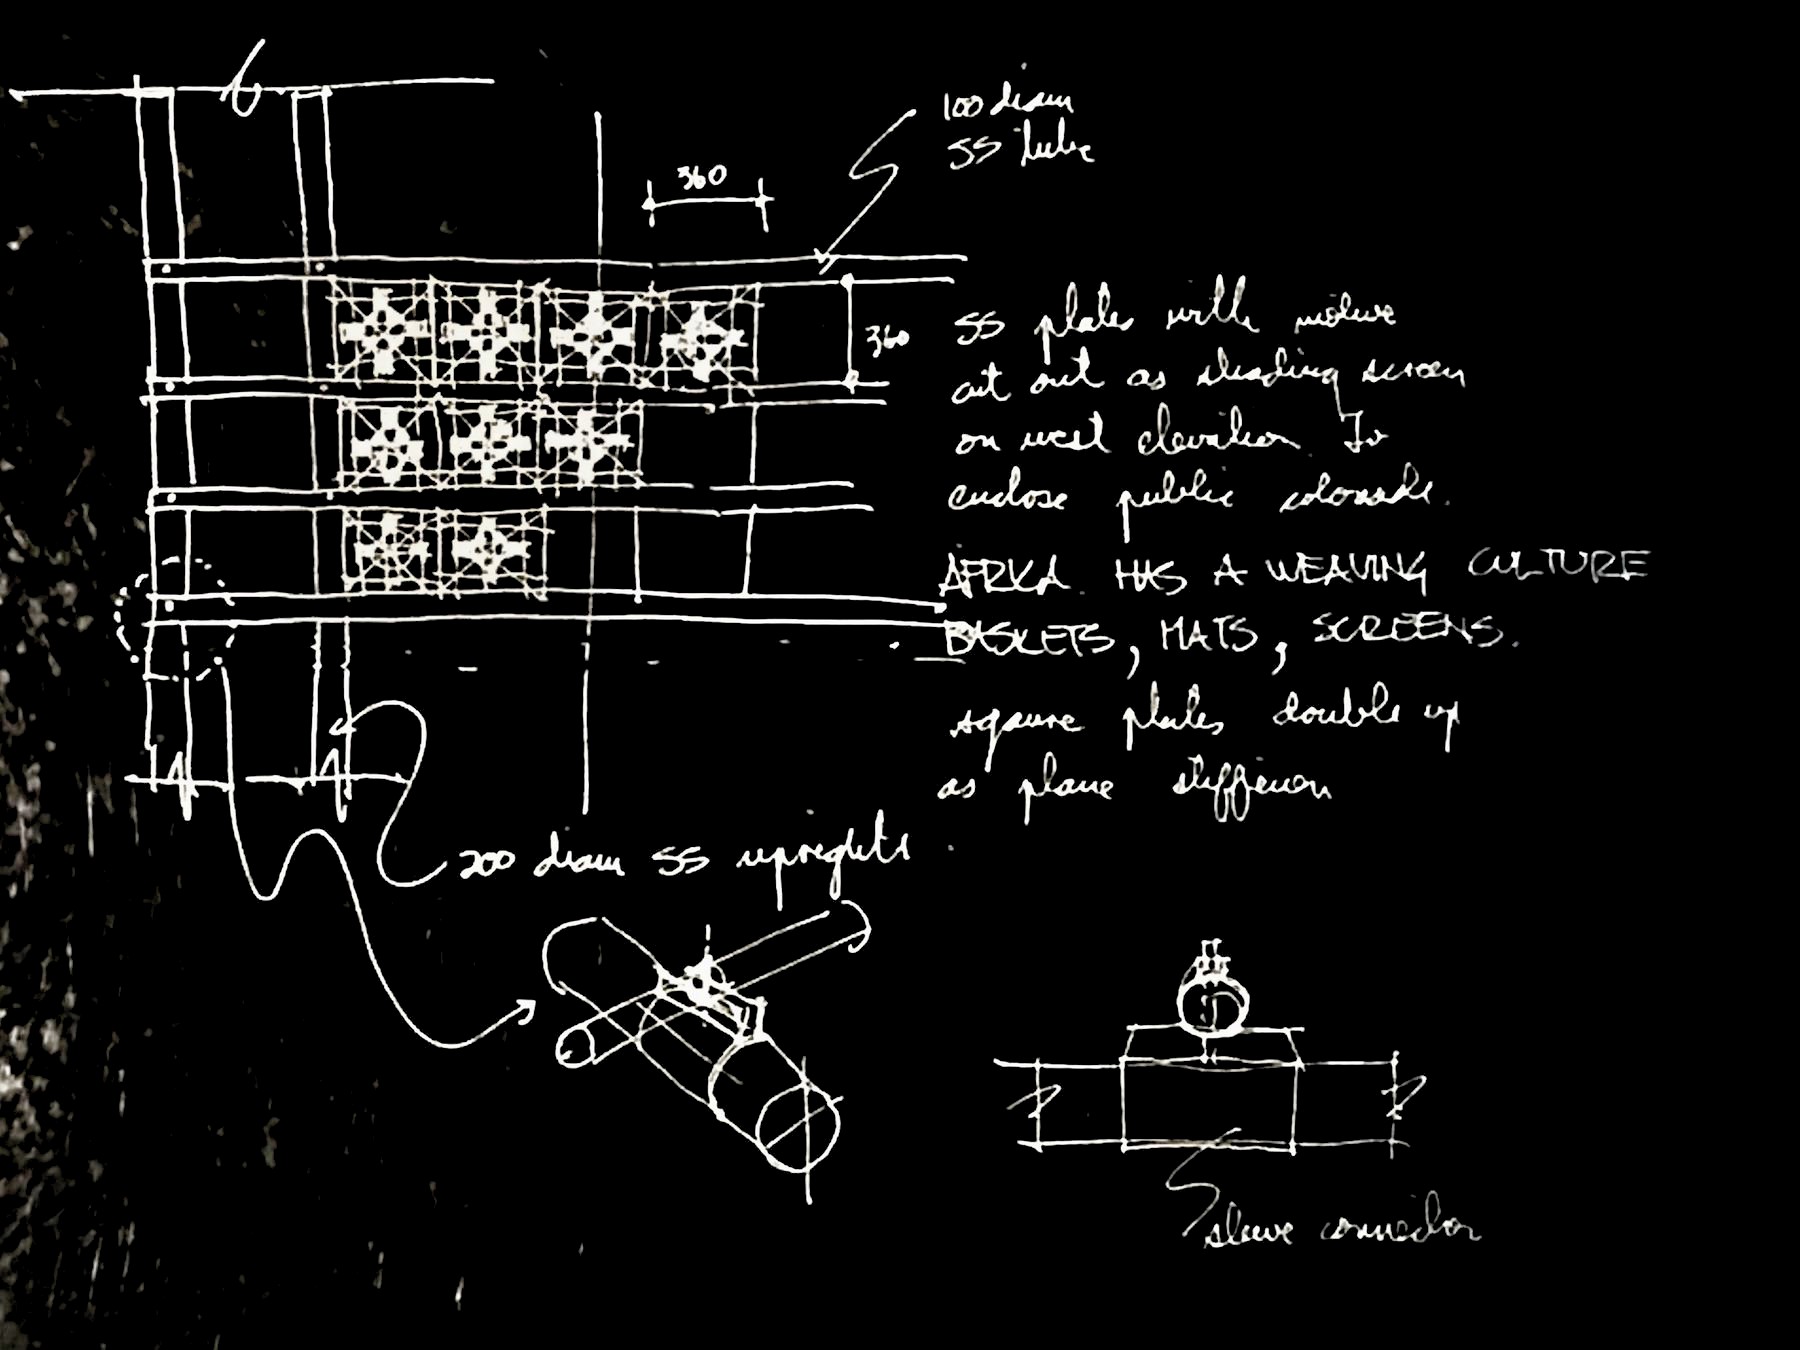
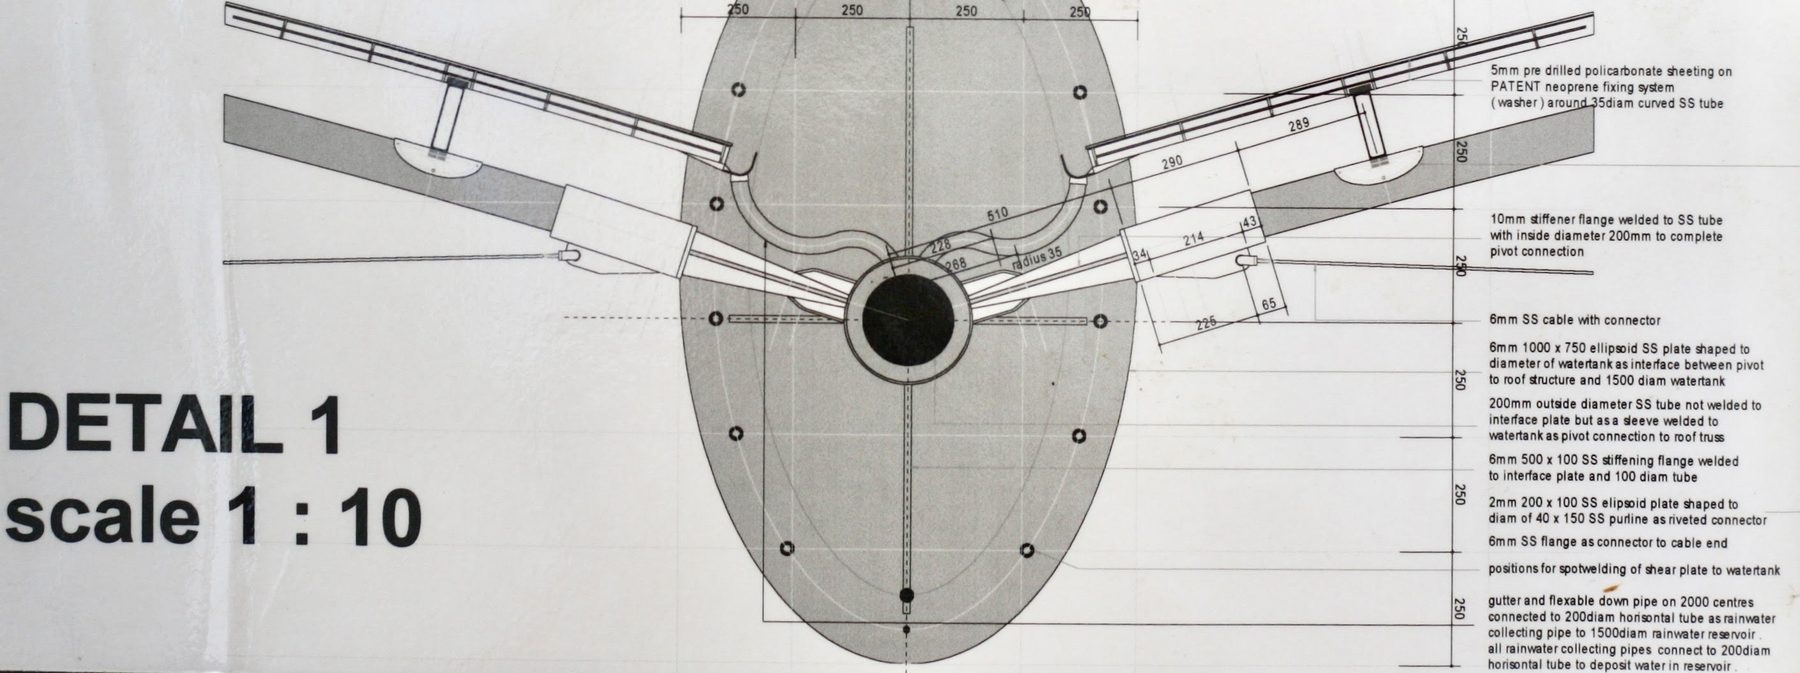
The proposal placed a South African cultural and trade mission in the urban fabric of Rome. The building negotiates the dense stone city with a typology drawn from southern African compound architecture — a series of enclosed courtyards with thick walls that manage light and temperature through mass rather than glazing. Rooms open inward. The section builds thermal lag into the structure. The public face of the building is austere and urban; the interior is temperate and quiet.
The resolution of the two systems — Roman urban block and southern African compound — was the design problem. The drawings show this negotiation: the plan is Roman in its address to the street and African in its interior organisation; the section is African in its thermal mass logic and Roman in its sequence of spaces.
The year in Rome also produced the thinking about climate-responsive construction that would carry forward through all subsequent work — the recognition that the thick-walled, high-mass building of pre-industrial southern Europe and the thick-walled, high-mass building of the semi-arid African interior arrived at similar solutions from different starting points.